Basins, bowls and vanity tops
Connect depth, tap holes, brassware, waste, supporting furniture and daily use.


Bathroom · Kitchen · Composition
Basins and bowls, vanity tops, shower trays, screens, bathtubs, furniture and kitchen sinks: the Bluestone universe helps compose spaces that are coherent in proportion, use and detail. EDIFIS supports plan reading, family selection and coordination with the other trades.
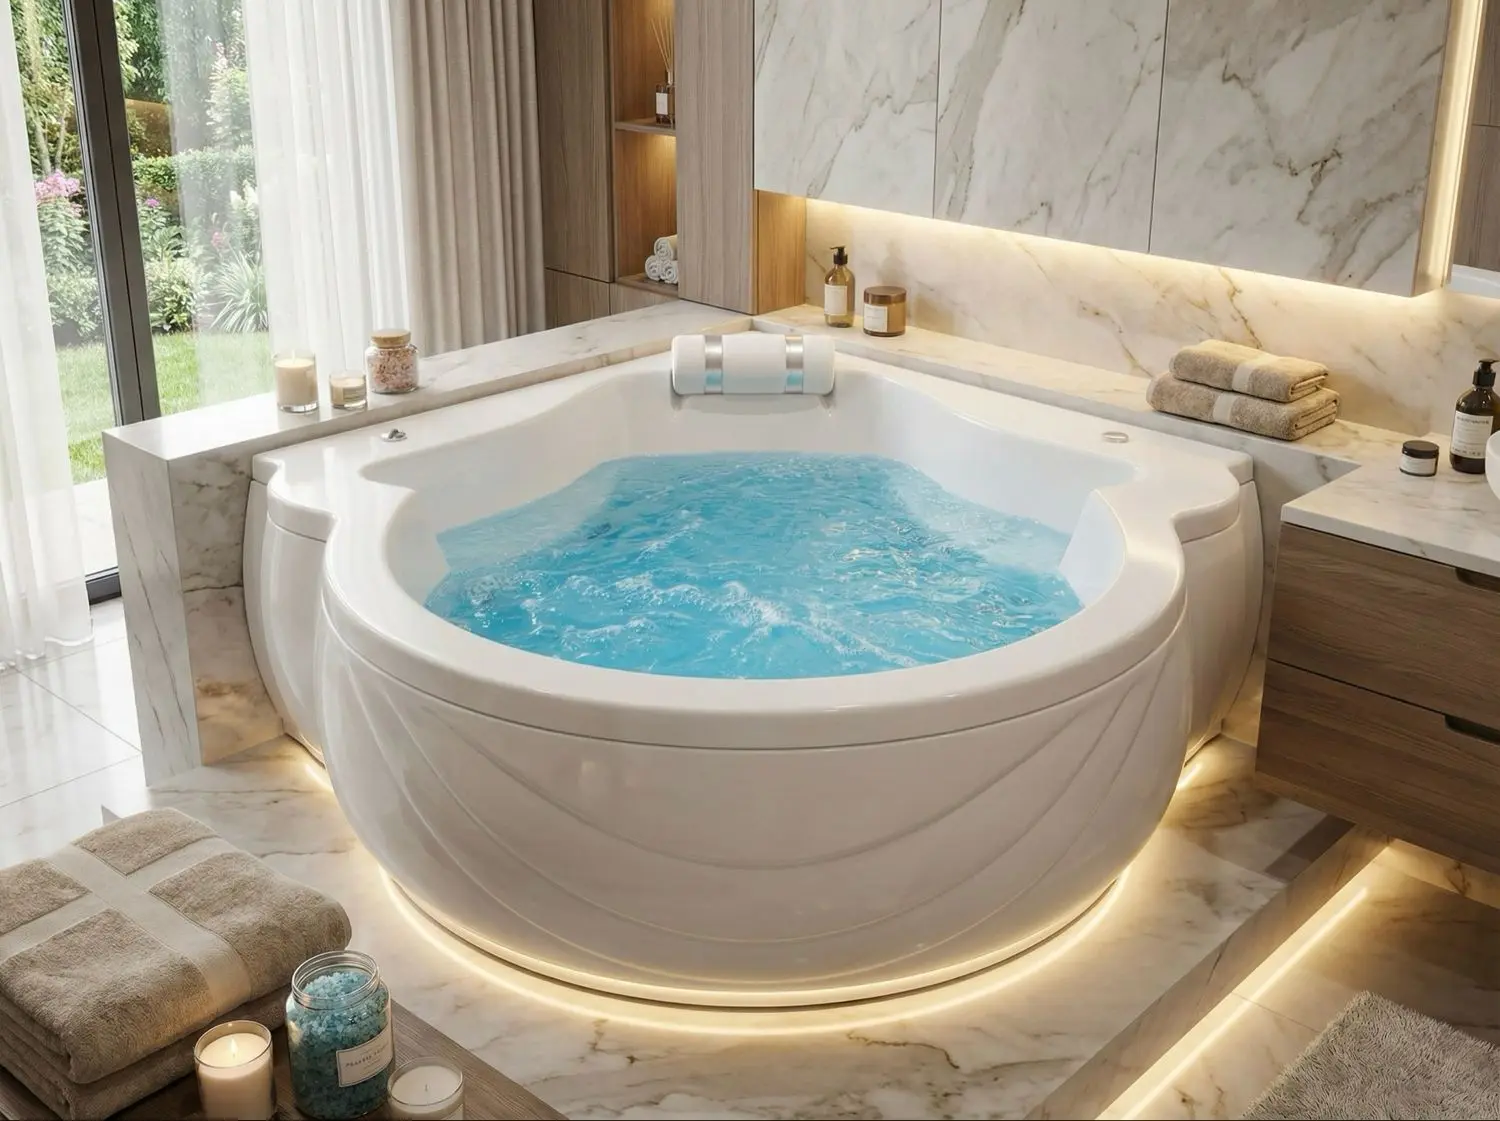
Real photograph · Illustration of a bathroom composition
Project continuity
A vanity top, basin, shower tray or sink should not be chosen in isolation. Dimensions, cut-outs, brassware, drainage, support, joints and care all form one outcome.
The Bluestone universe
These categories provide a useful discussion frame. Collection, finish, dimensions and availability are then confirmed for the project.
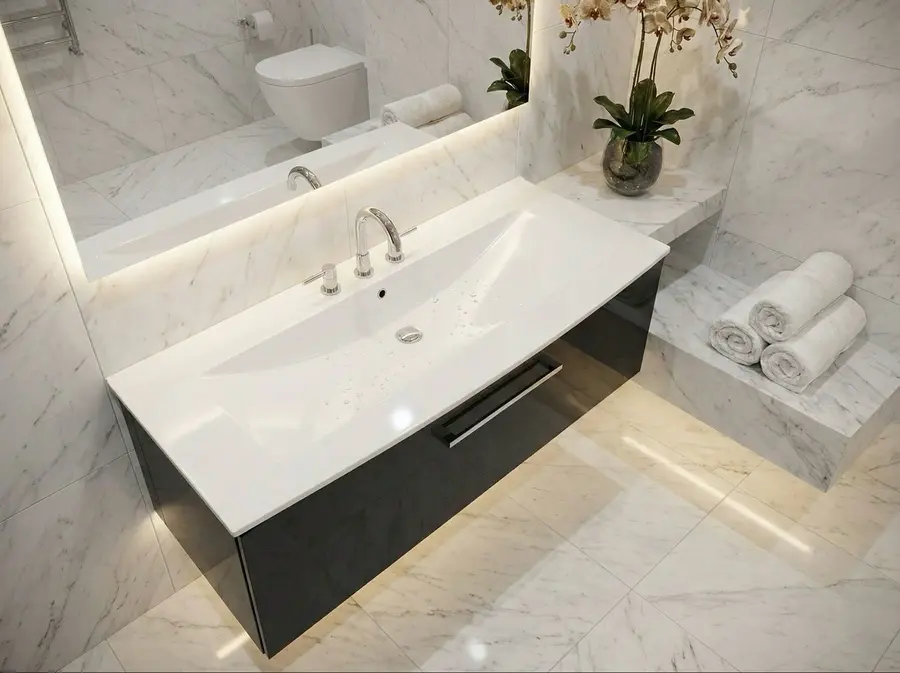
Connect depth, tap holes, brassware, waste, supporting furniture and daily use.
Balance format, falls, drainage, waterproofing, glazing, access and continuity with finishes.
Coordinate bathing volume, storage, circulation, finishes and links with the rest of the bathroom.
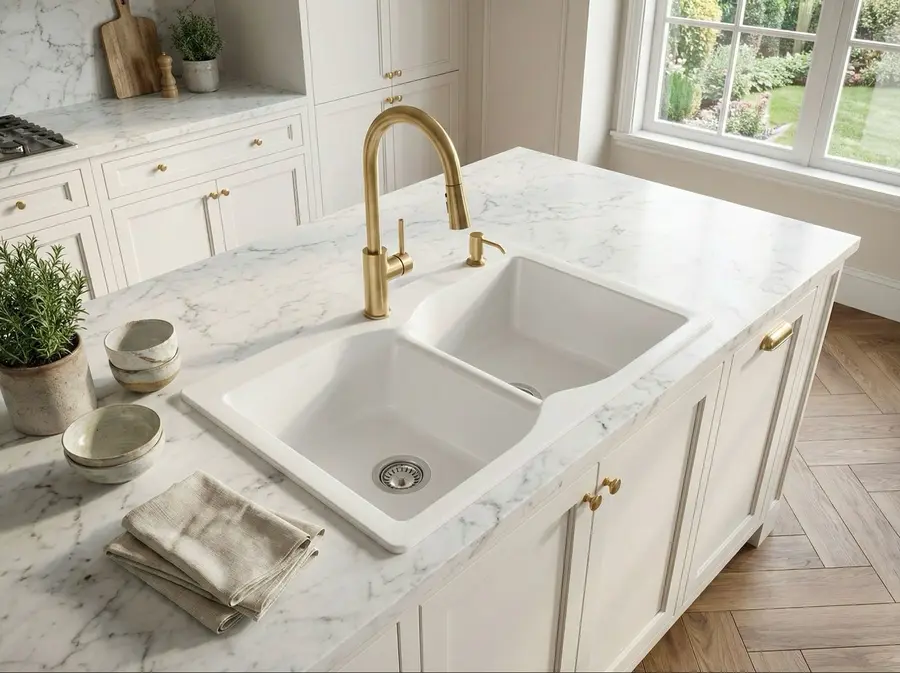
A distinct family to coordinate with cabinet width, cut-out, installation method, tap, trap and organisation under the worktop.
The EDIFIS method
The right selection connects visual intent with concealed interfaces. We organise this reading with plans, available dimensions and expected use.
Define what remains visible, what must be stored, user movements and cleaning sequences.
Verify plans, openings, cut-outs, tap centres, drainage and support before ordering.
Compare samples, lighting, textures and finishes with the floor, wall and neighbouring equipment.
Anticipate delivery, storage, protection, joints, commissioning and care for the selected reference.
Useful checks
These checks reduce surprises between first intent and final installation.
Support type, finished dimensions and required templates are verified before any work begins.
Height, reach, holes, waste, trap and access must suit the selected element.
In wet zones, the solution is coordinated with the waterproofing system and project requirements.
Care products, cleaning zones and future access are part of the decision, not a later correction.
!The families shown are not a stock list. Dimensions, materials, finishes, compatibility and lead times depend on the reference confirmed with EDIFIS before ordering.
EDIFIS Shop selection
An editorial selection of products actually listed by EDIFIS, to be compared against your project and the live product page.
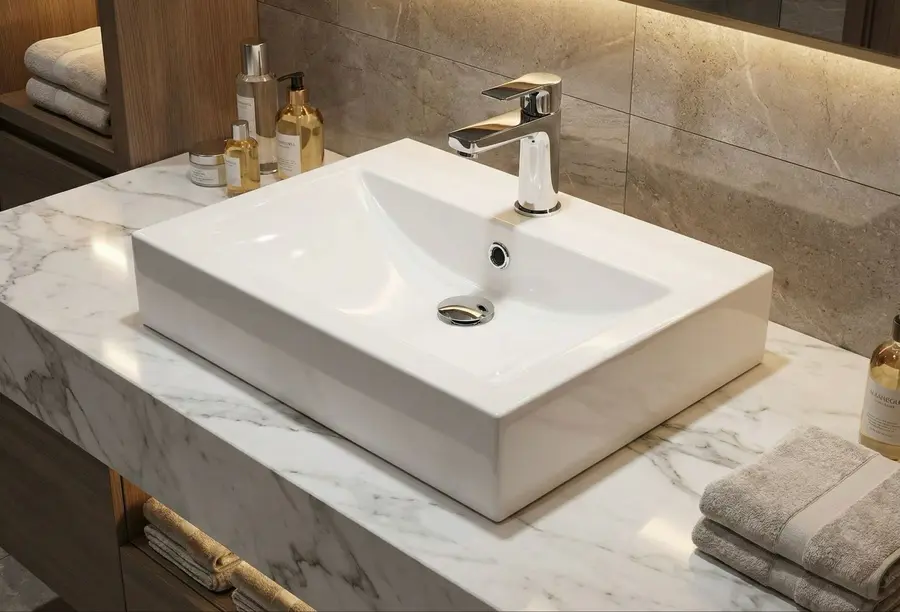
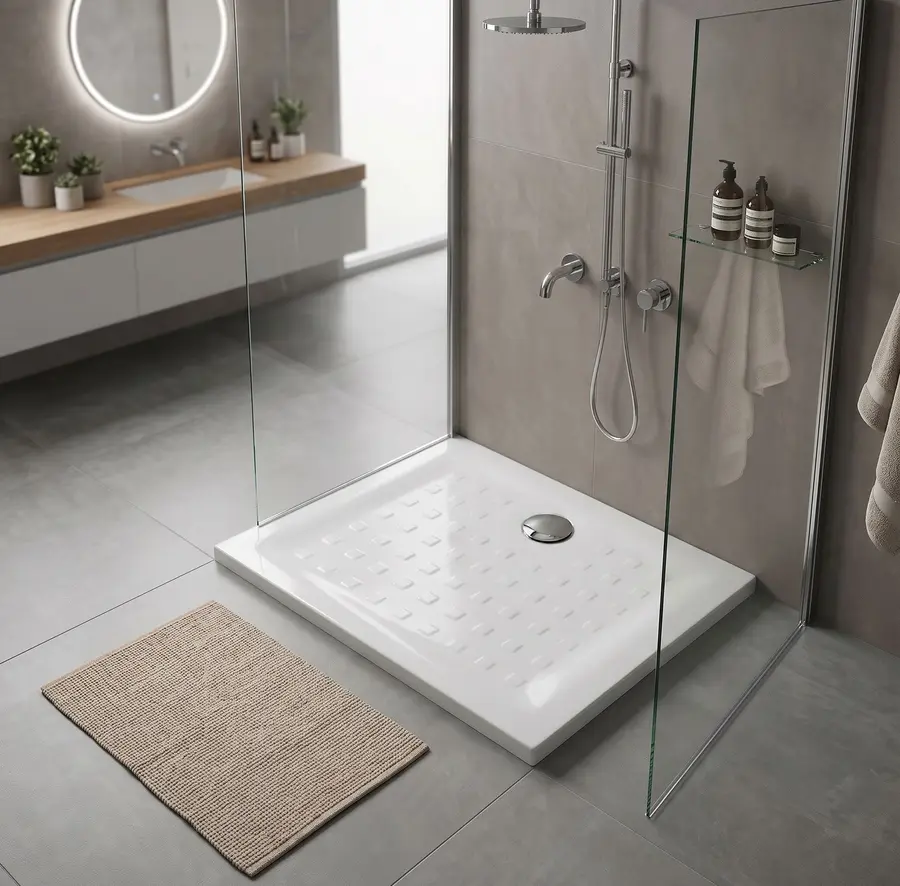
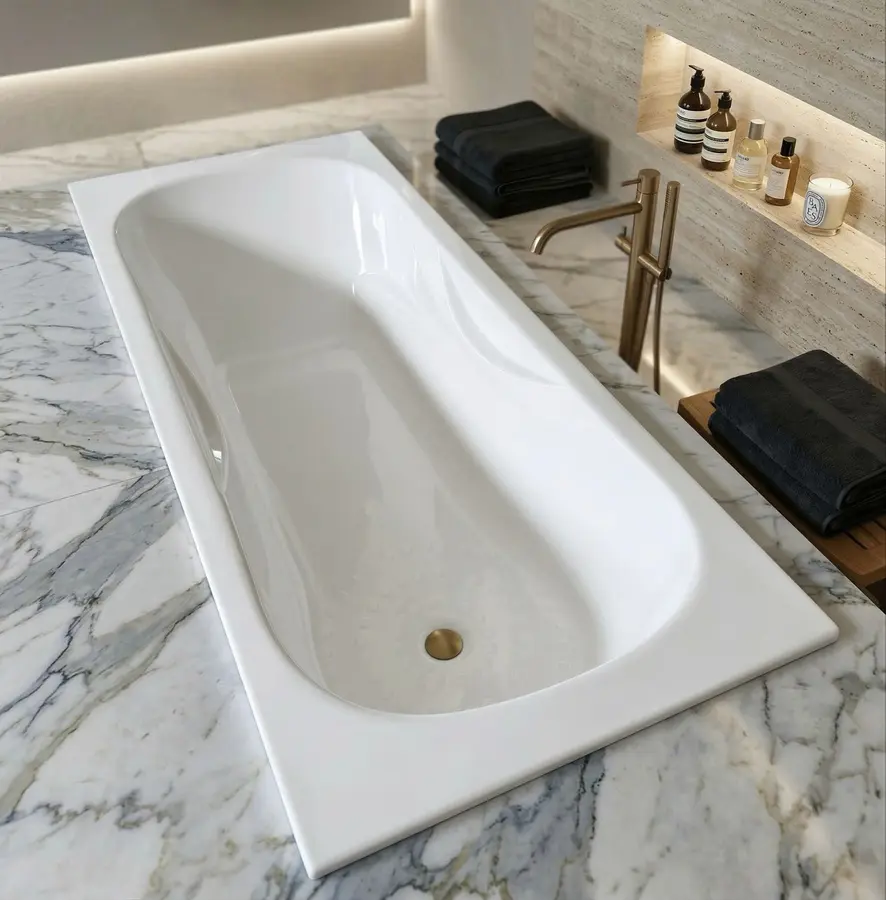

Prices, availability, variants and terms are updated directly on EDIFIS Shop.
Explore the full catalogueReference information
Specifications are drawn from manufacturer sources and EDIFIS Shop product pages. The exact reference, installation conditions and availability are confirmed for each project.
Your Bluestone composition
Share plans, measurements, inspirations and use constraints. EDIFIS helps organise a clear Bluestone selection compatible with the wider project.