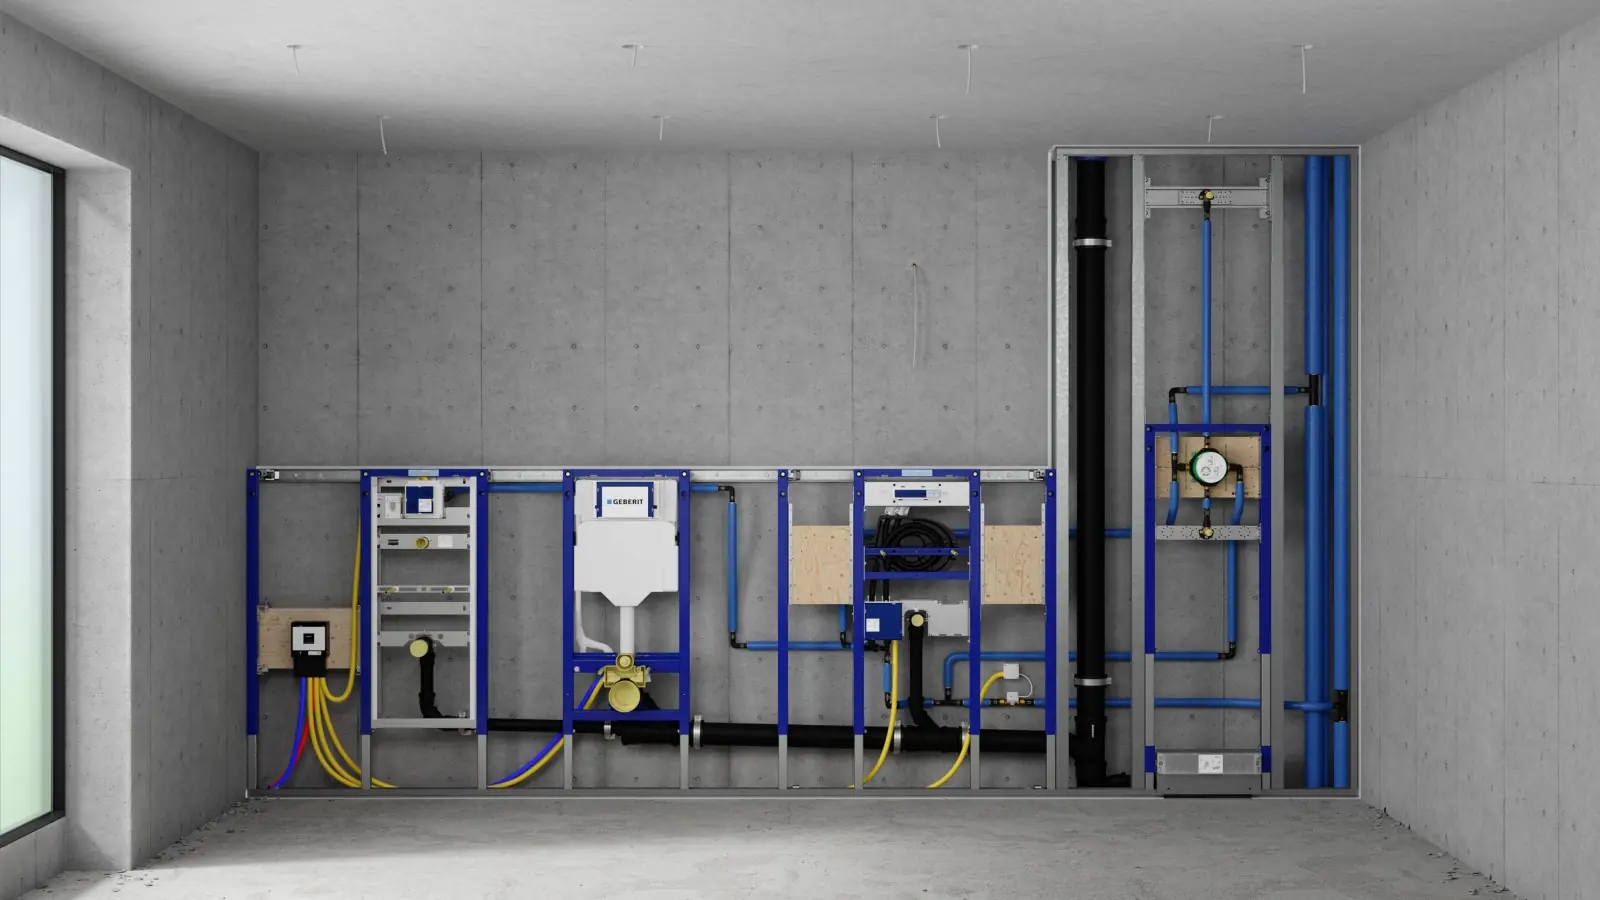
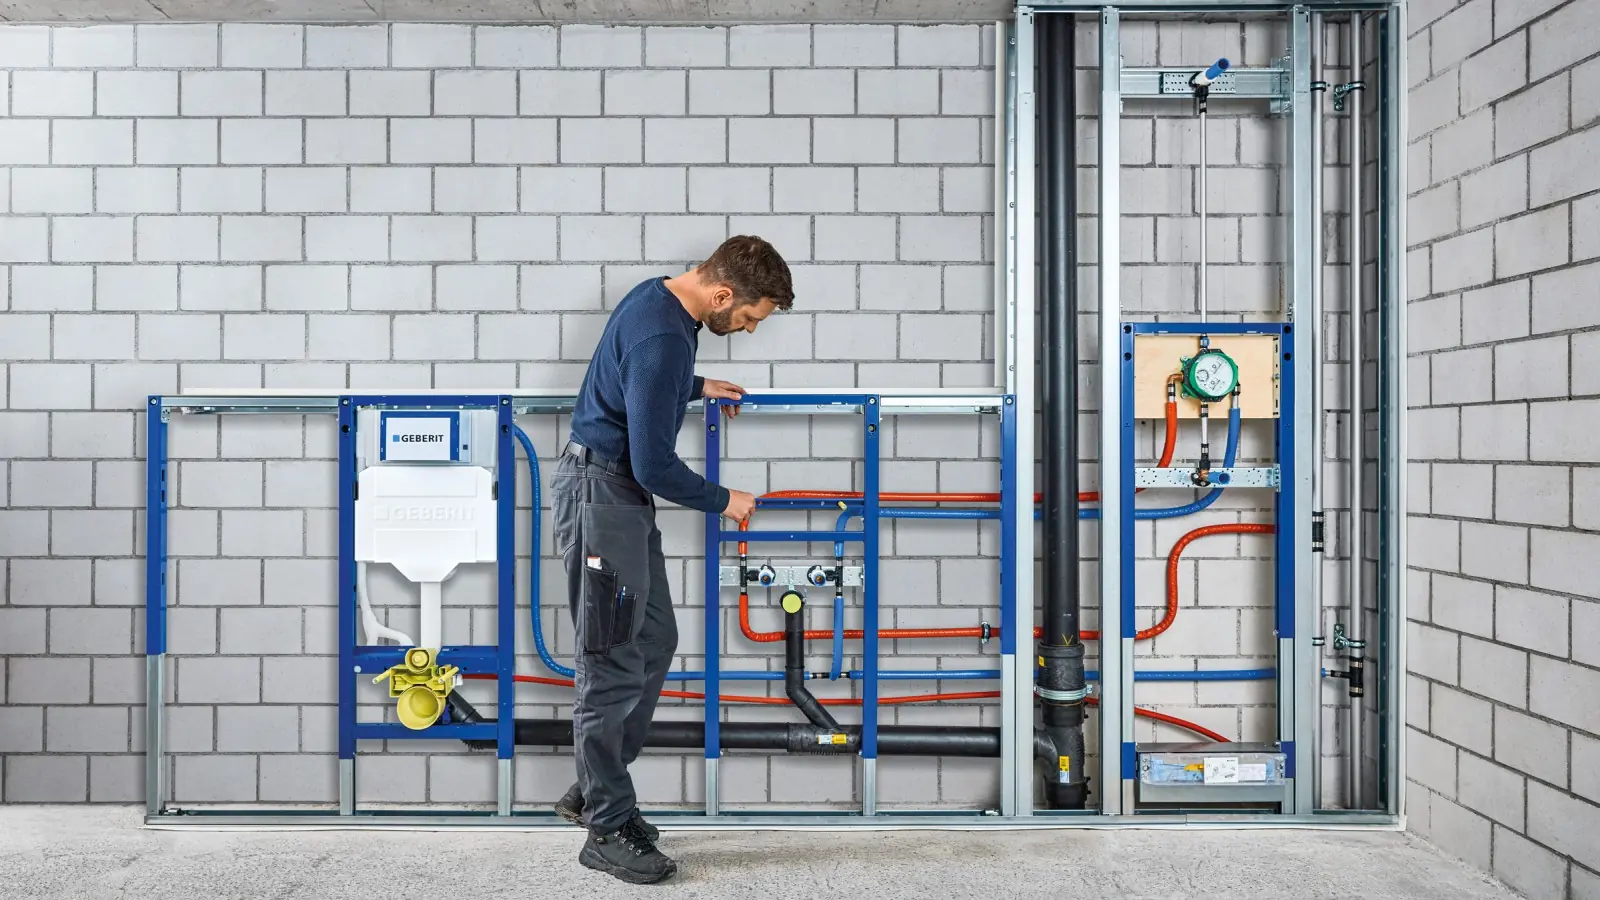
01 Choose a WC frame for the wall type Masonry, drywall and pre-wall installations transfer loads differently. Start with the structure, then available height and depth.
Method Identify wall type and thickness Locate load-bearing floor, fixings and waste Set bowl height and plate position Check cistern–plate–bowl compatibility Plan cladding while retaining service access Point to watch A self-supporting frame still requires slab, anchoring and manufacturer instructions to be checked.
02 Seven checks before closing the WC wall Once closed, errors in axis, depth or watertightness are expensive. Record an intermediate inspection.
Method Check level, plumb, axis and finished height Tighten fixings to instructions Test supply, stop valve and connections Run several flushes and check waste Confirm sleeves, rods and protections Photograph services before closing Keep cistern reference and instructions Point to watch Measure from finished-floor level, not only from a drawing dimension.
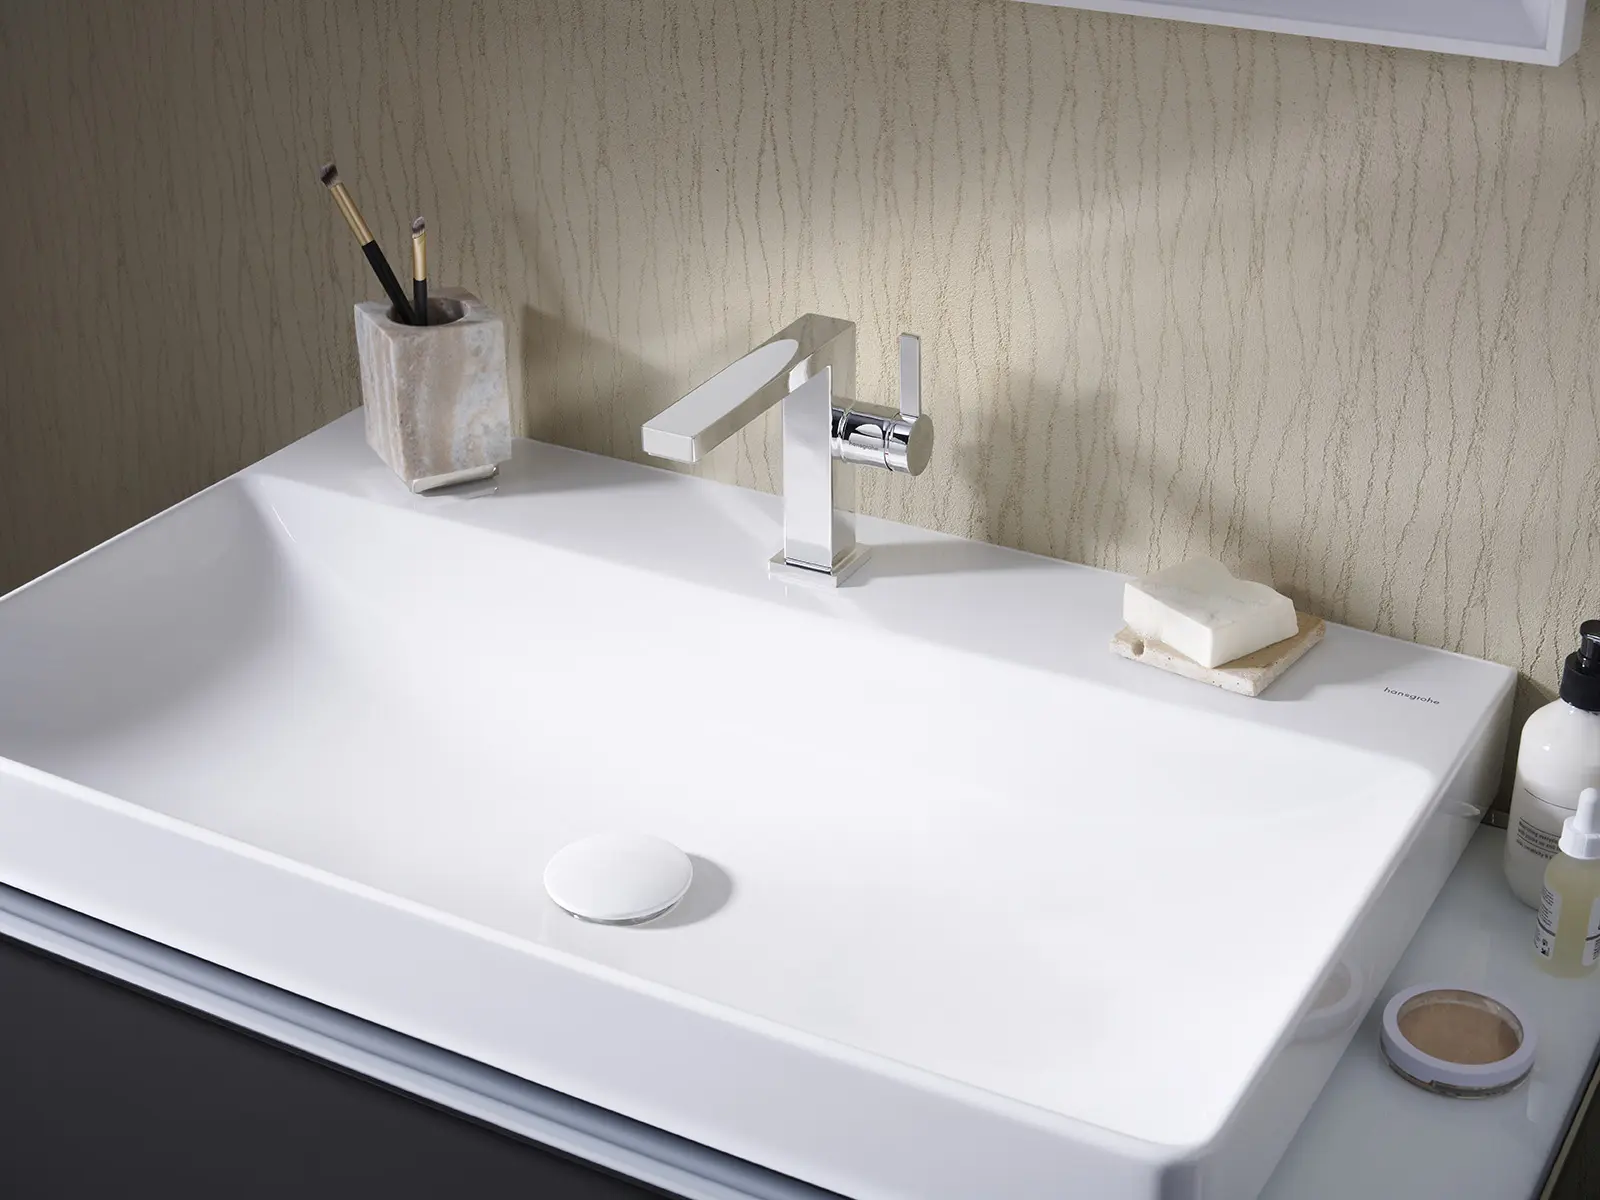
03 Match a basin mixer to the bowl Tap height alone is not enough. Jet position, bowl slope, rim distance and control clearance determine comfort and splashing.
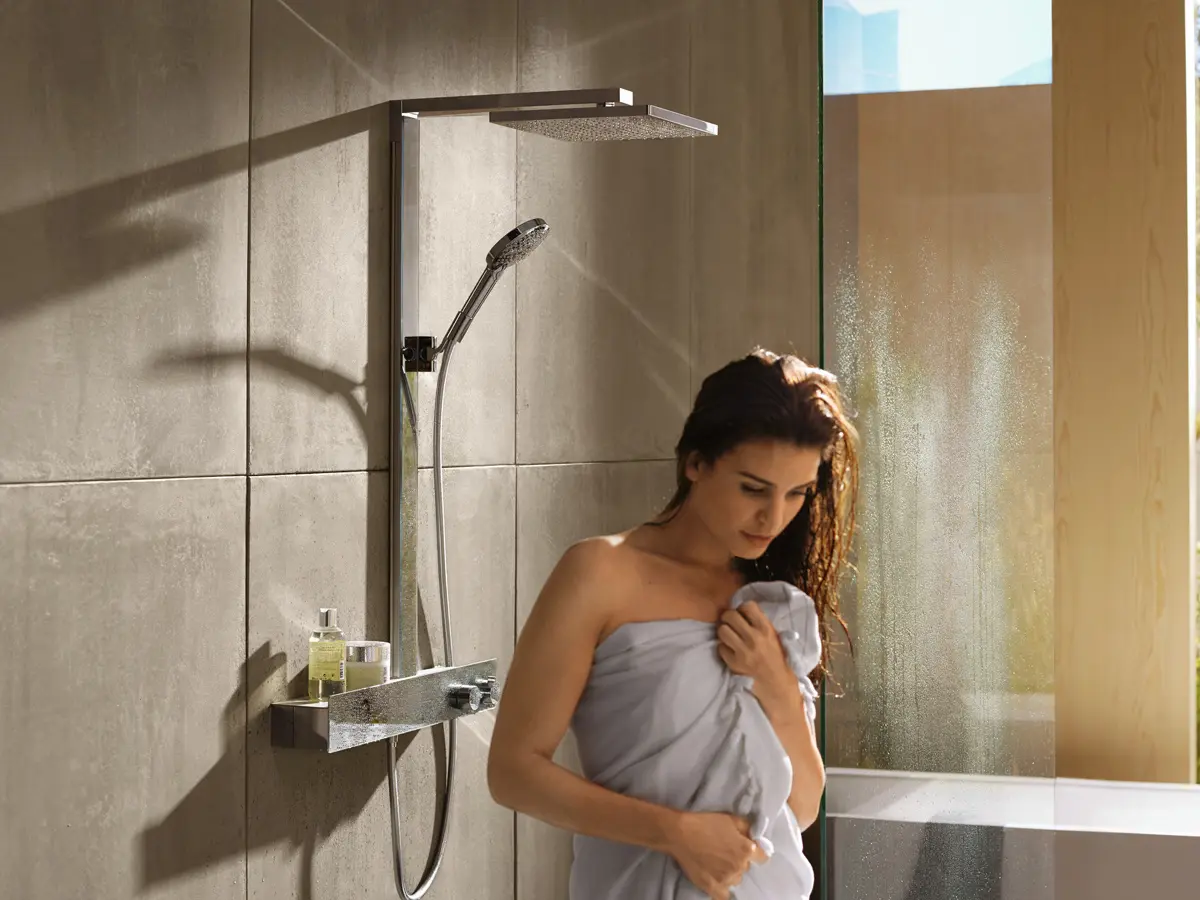
Method Record bowl height, width and depth Locate tap hole and waste Compare actual spout height and reach Check jet reaches the useful zone Keep control and cleaning access Confirm hoses, valves and overflow 04 Exposed or concealed shower: decide early Concealed systems free the visual space but need coordination, depth and access before tiling. Exposed systems often simplify replacement.
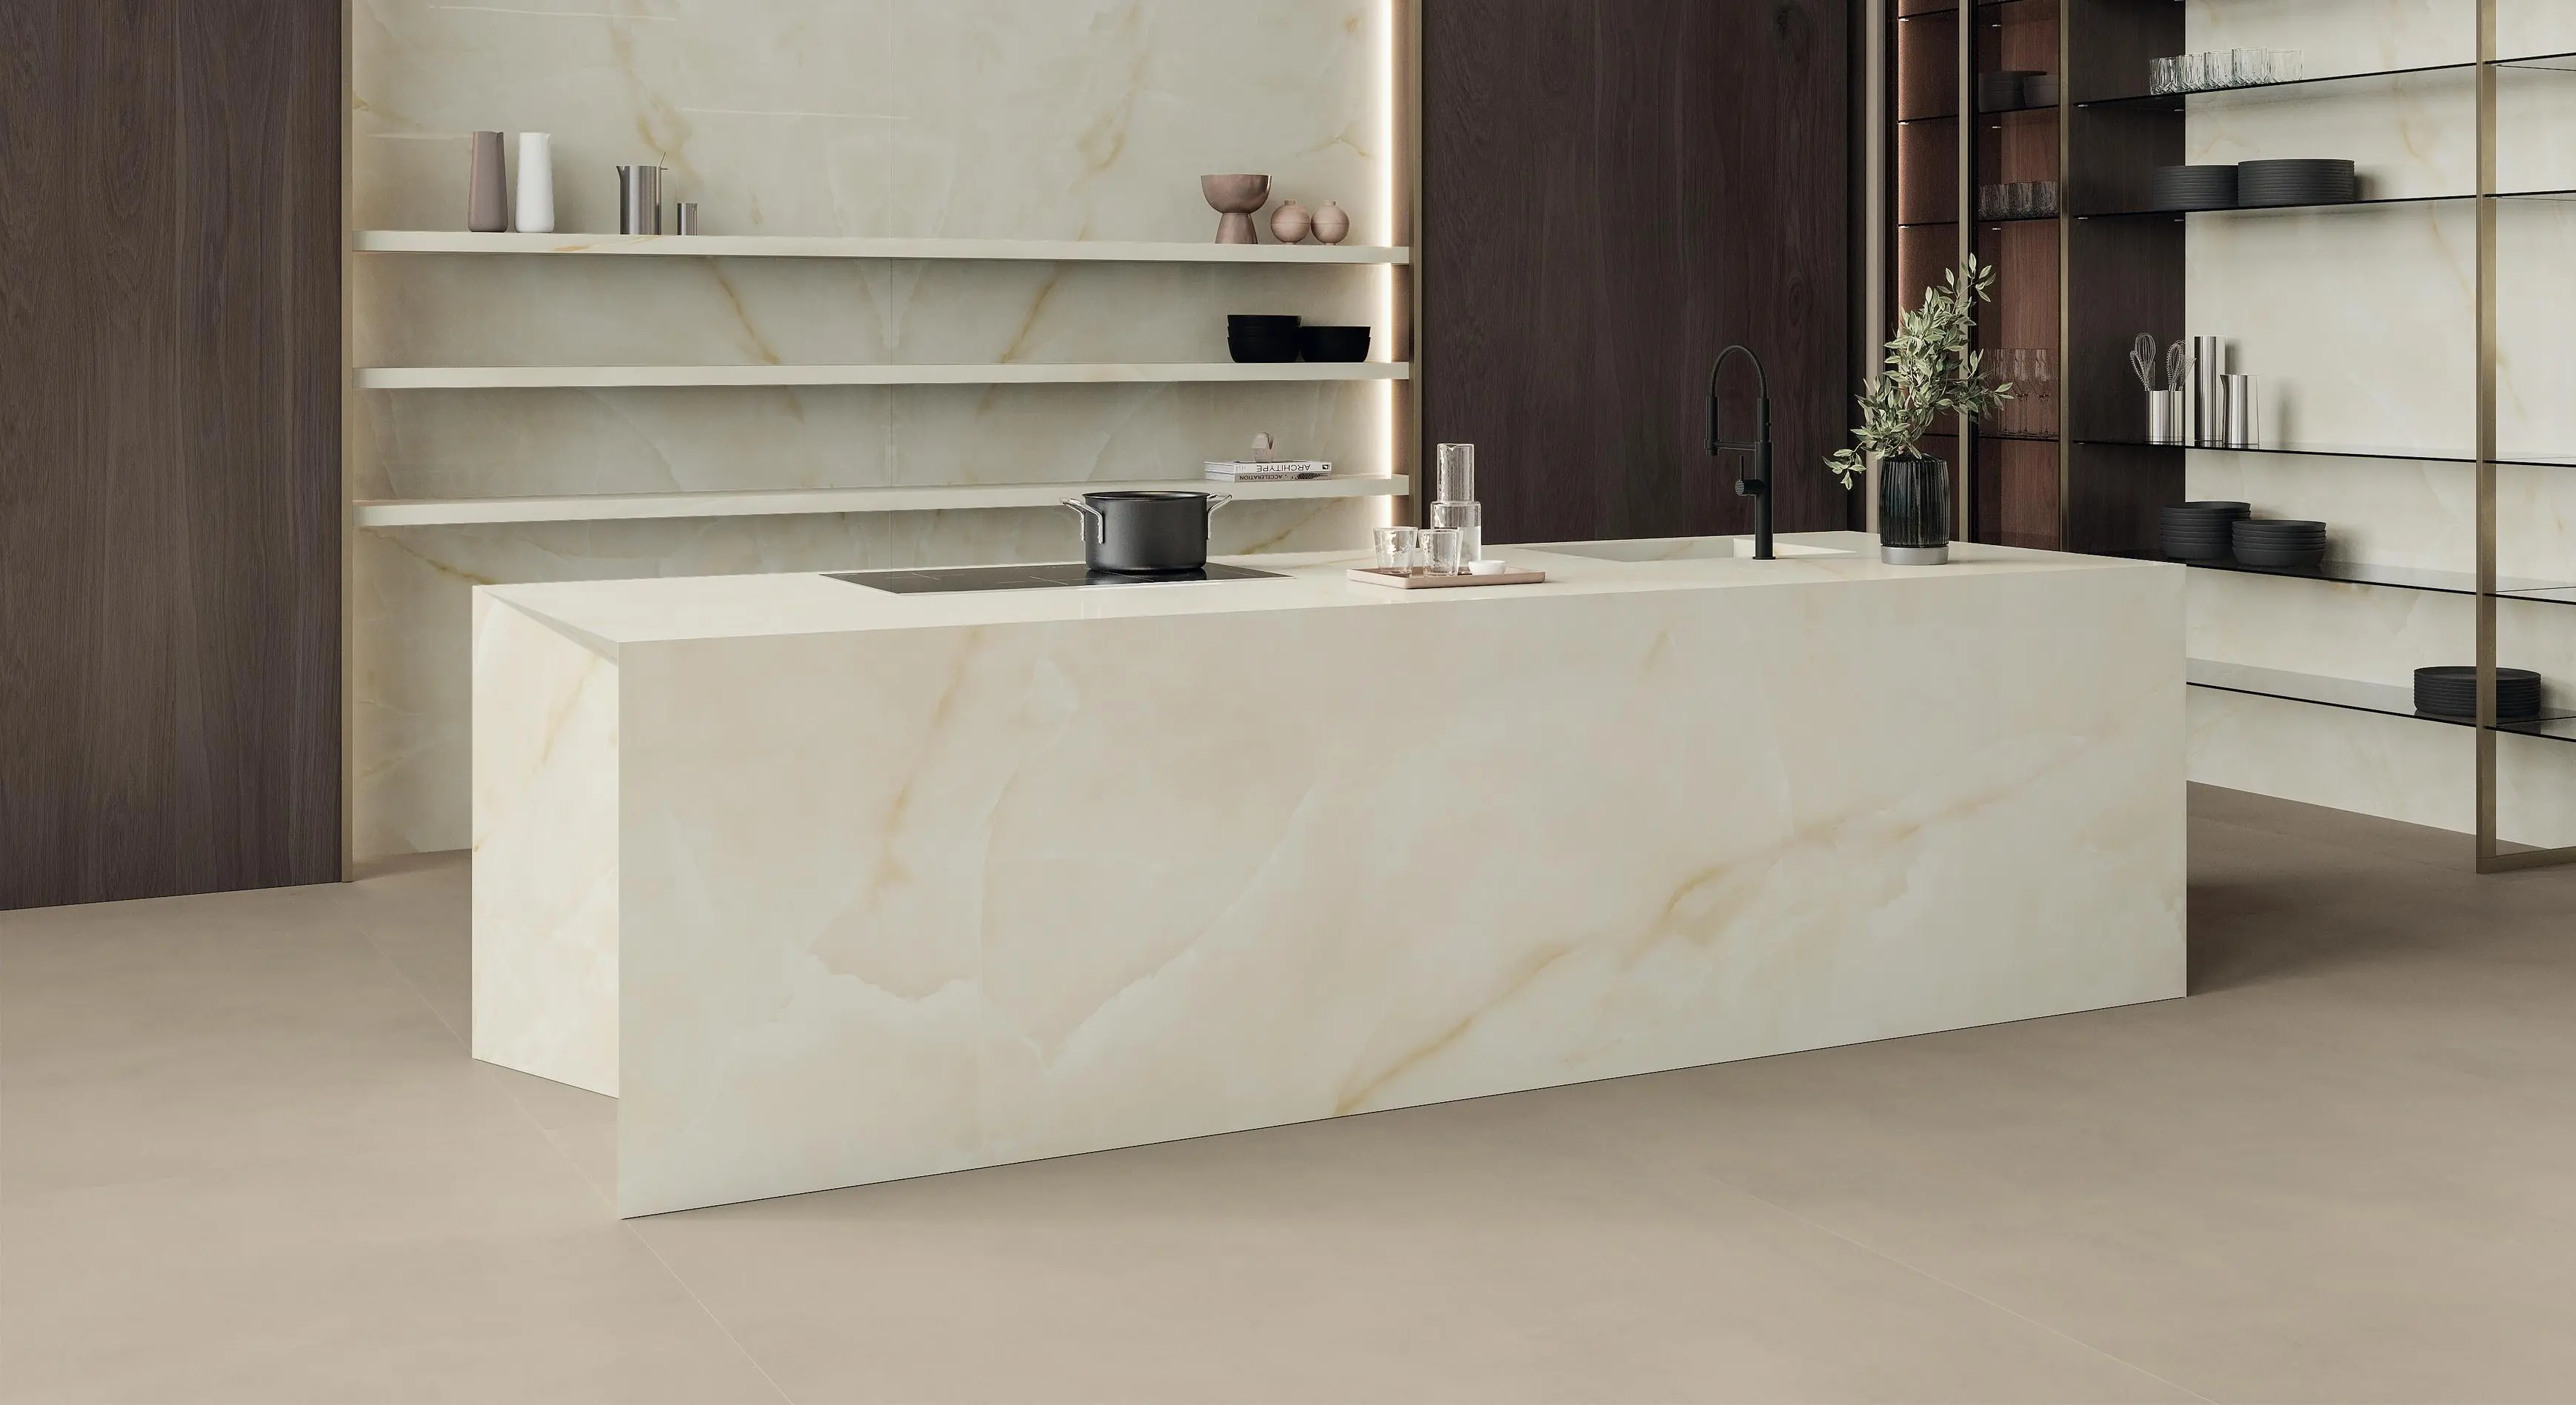
Method List head, hand shower, spout and outlets Measure dynamic pressure and simultaneous flow Check hot-water production Reserve depth and wall penetrations Define waterproofing, falls and drain Keep base-body and trim references 05 Choose porcelain stoneware by use Material effect and colour follow context: indoor or outdoor, water, traffic, light, care, substrate and installation.
Method Define area, traffic, moisture and exposure Check exact-reference slip and performance data Match format to space, flatness and handling View a sample under project lighting Plan layout, joints, cuts and allowance Control shade, calibre and batch when ordering 06 Geberit PE, Pluvia, Silent-db20 or SuperTube? The names are not interchangeable: conventional drainage, siphonic rainwater, acoustic performance or stack optimisation address different needs.
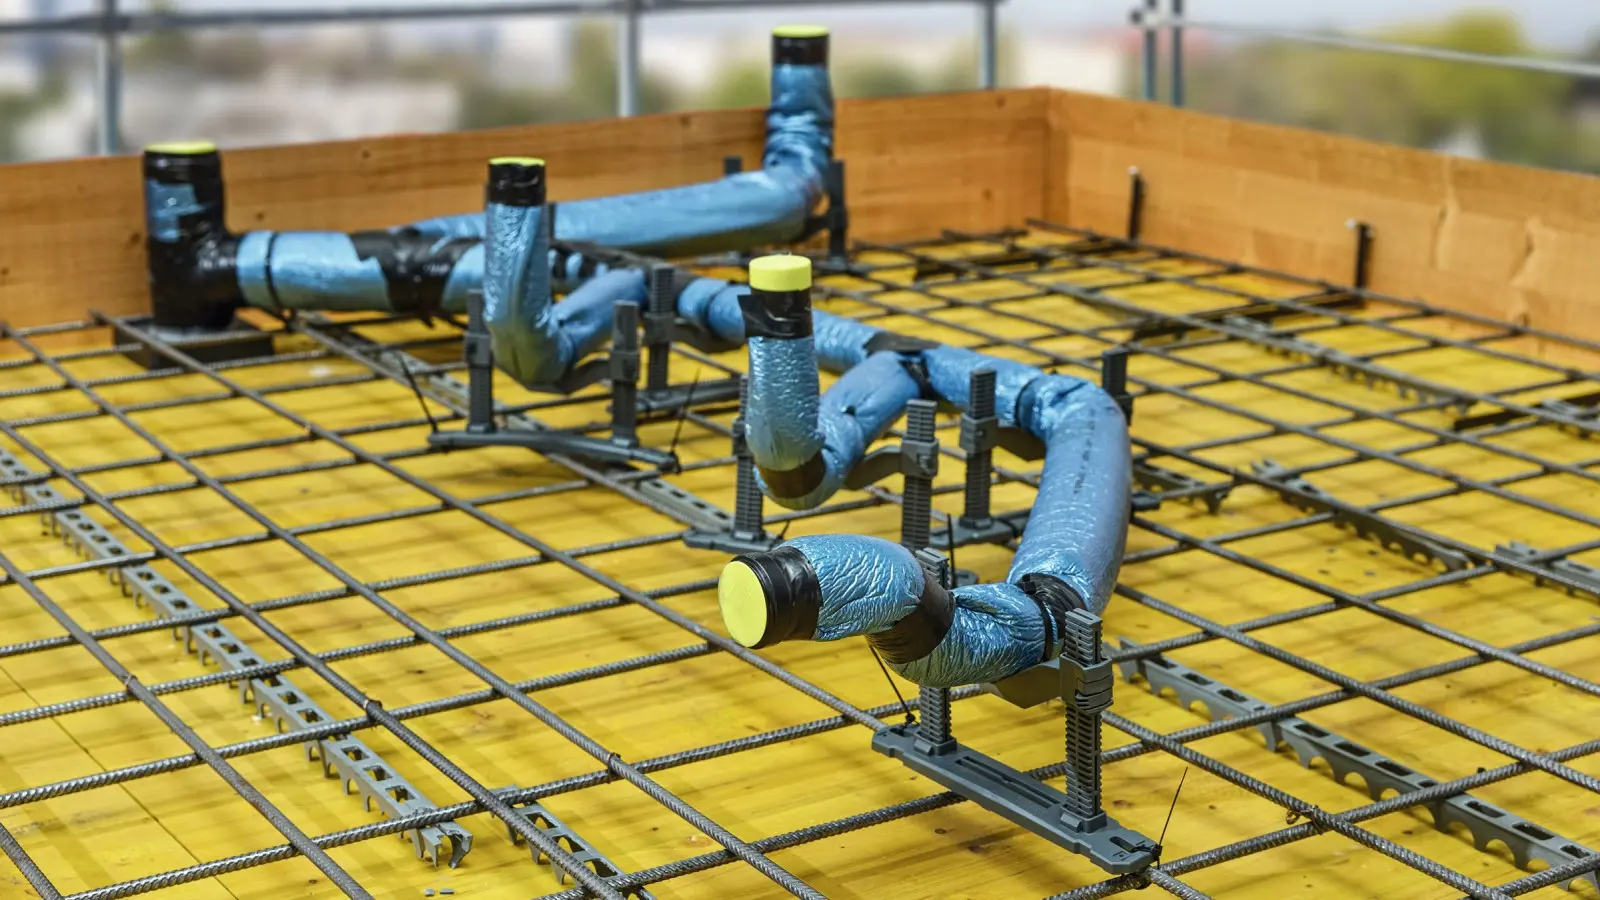
Method Define soil, waste and rainwater context Have flows and networks professionally sized Select by hydraulics, acoustics and space Use the system's fittings, joints and supports Plan prefabrication, welding and joint checks Archive drawings, tests and maintenance data