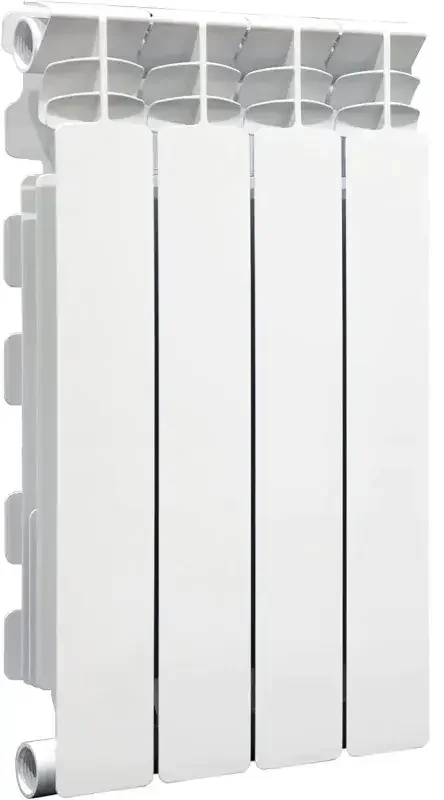
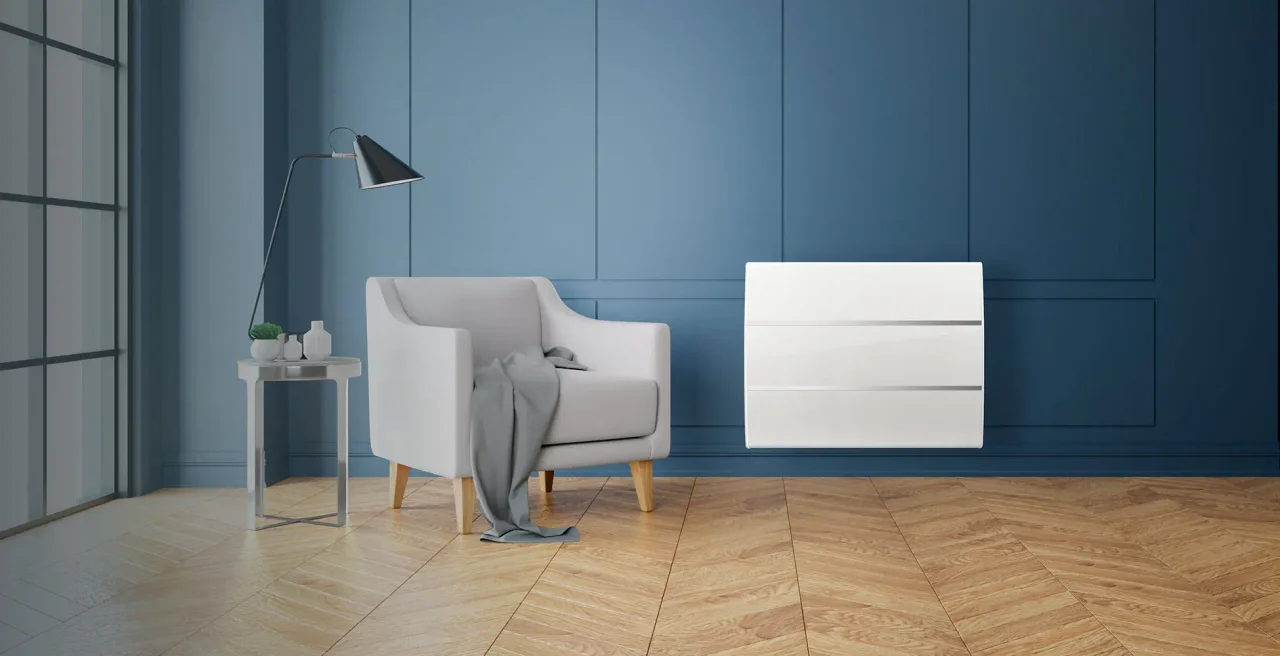
The wall under the window looks clear on the floor plan. In the evening the curtain reaches the floor and hangs in front of the heater. Sketch the living room as you actually use it when the heating is on.
01
Measure with the furniture in place
Close the curtains, then draw them to one side and mark both positions. Measure how far the sofa projects and where a nearby door swings. A side-on photo picks up details that disappear in a front view.
02
Read the drawing for your model
Find the required space in front, above and to either side in the manual. Add those clearances to a cardboard template of the unit. A shelf or sofa back may intrude even when the radiator itself fits the wall.
03
Try a second wall
Move the template to the adjacent wall and try reaching the controls from the walkway. Give the heating installer both positions, the room dimensions and the location of the connections.
04
Put the decision on the furniture plan
Add the model, its clearances and the furniture positions to the drawing you share with the cabinetmaker. They can then adjust the depth of a console table before making it.
Before you decide
- Mark where the curtains hang open and closed.
- Transfer the clearances from the manual.
- Test access to the controls.
The essentials
Your questions, our guidance.
Would a narrower radiator solve the problem?
It may free up some width. Check the depth, the specified clearances and the heat output the room needs as well.
From idea to project
Discover at EDIFIS
Estimate the room’s heating requirementCheck radiator dimensions and connectionsConfirm references, configurations, finishes and availability for your project.
Documentation & references
EDIFIS design advice. For specifications and installation, consult the documentation for the selected reference.
Acova · operating manual and clearance diagrams ↗