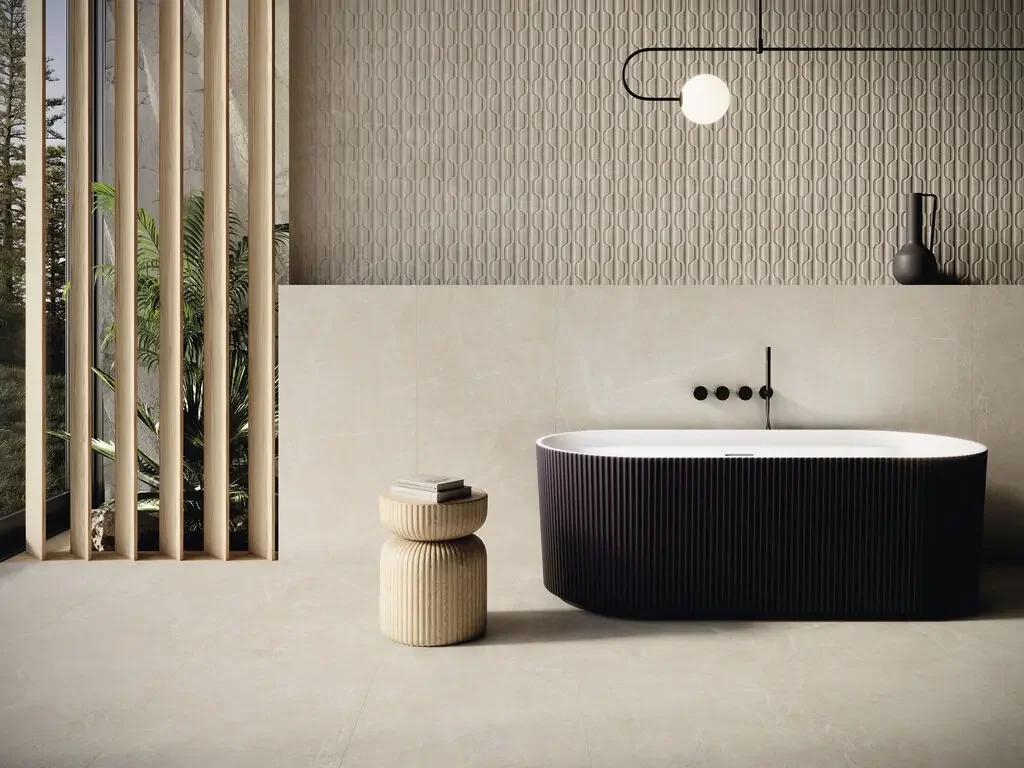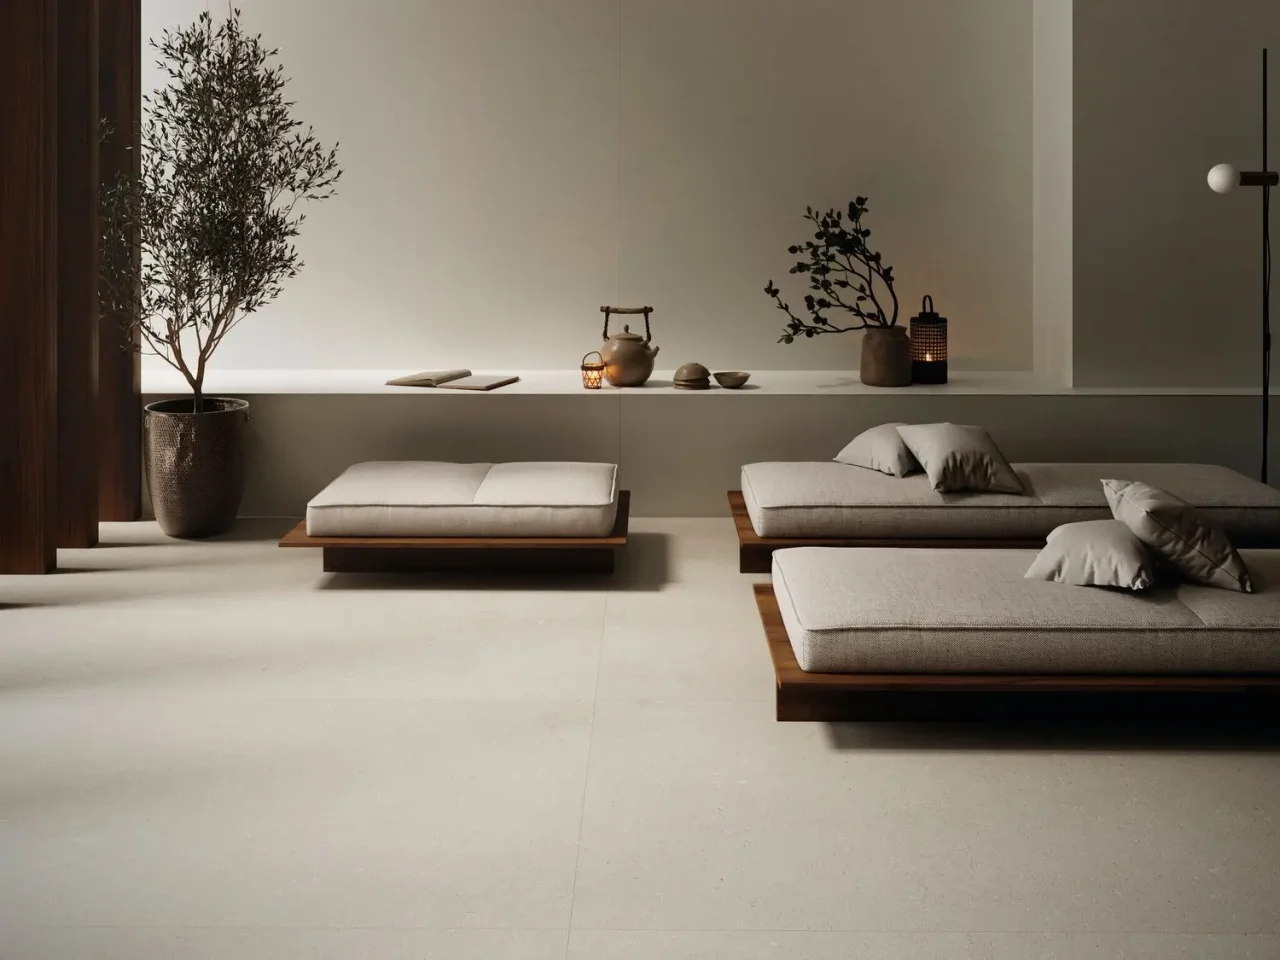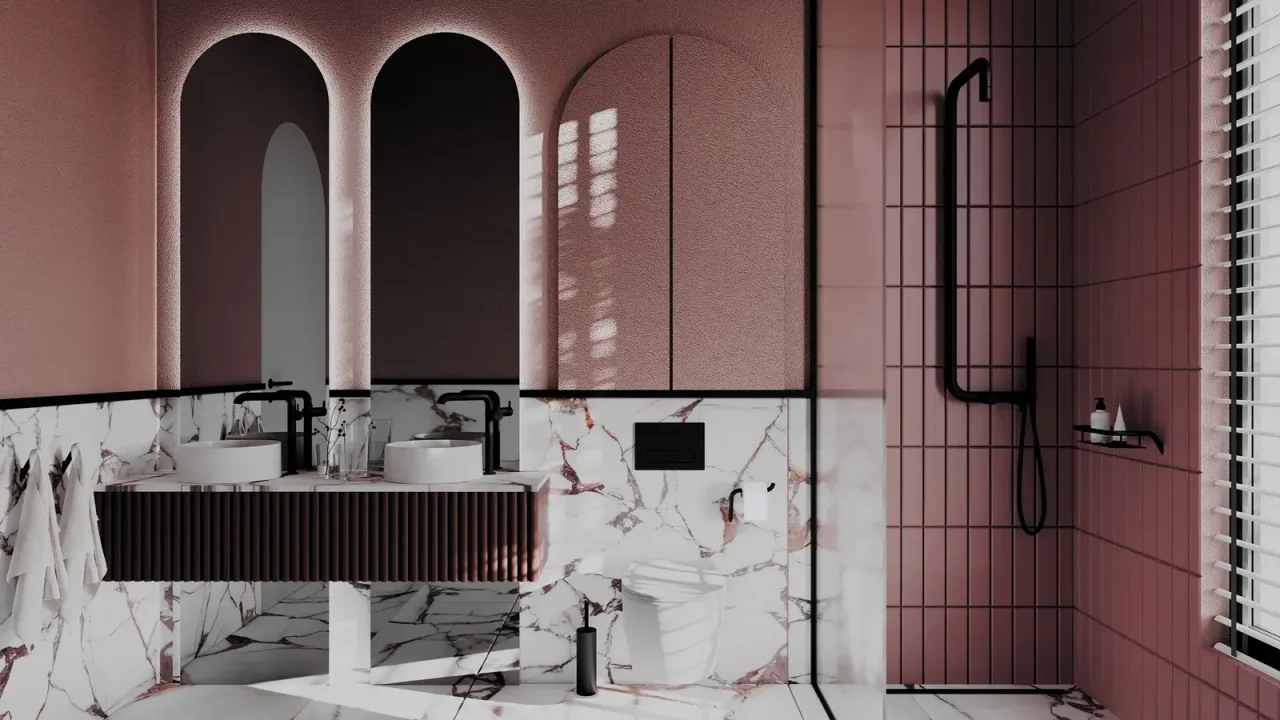
A small bathroom does not need countless decorating tricks. It mainly needs a clear plan, well-proportioned products and a hierarchy of materials. The aim is to free movement and sightlines without reducing the room to a sequence of miniature fittings.
01
Start with movement
Draw the open door, drawers and shower access. Consider what can be used simultaneously. A shallow basin offers no genuine gain if the tap or furniture makes use uncomfortable.
Identify services that can be retained. Moving a toilet for a few apparent centimetres can complicate construction. Compare a layout retaining positions with a more ambitious option alongside the contractor before choosing.
02
Give each fitting the right proportions
Wall-hung furniture reveals the floor and can lighten the appearance. Its depth and storage must nevertheless meet actual needs. A large mirror can open perspective provided it does not reflect a cluttered corner.
For taps, check the basin–spout combination. Wall mounting can clear the worktop but requires suitable wall preparation. It does not automatically save space: compare the whole assembly’s depth in section.
03
Calm surfaces and retain an accent
A limited palette supports visual continuity. Keep one dominant surface and introduce colour on furniture, a niche or the tap. Contrast then becomes a reference point rather than an accumulation.
Large formats are not compulsory. A well-set-out small tile can work, while a poorly cut large one may emphasise constraints. Examine joints, corners and transitions before deciding.
04
Plan everything that prevents clutter
Towels, toiletries and cleaning supplies all need a place. Discreet but accessible storage is better than a deep shelf in the wrong position. Review ventilation and lighting with the relevant professionals as well.
For the WC, wall-hung systems may simplify the visible floor but the concealed wall has real thickness. At EDIFIS, compare Geberit assemblies and sanitaryware dimensions against the finished plan. The best option works in your room, not simply looks smallest in a catalogue.
Before you decide
- Draw opening arcs.
- Compare finished dimensions.
- Choose a decorative accent.
- Plan storage, light and ventilation.
The essentials
Your questions, our guidance.
Should dark colours be avoided in a small bathroom?
No. Dark colour can structure an area, but its extent, contrast and lighting need consideration together.
Does a wall-hung WC always save space?
Not always. Compare pan projection and finished enclosure thickness with the existing solution.
From idea to project
Discover at EDIFIS
EDIFIS bathroom solutionsPrepare a refurbishmentGeberit systemsConfirm references, configurations, finishes and availability for your project.
Documentation & references
EDIFIS design advice. For specifications and installation, consult the documentation for the selected reference.
hansgrohe · matching basins and mixers ↗