Renovating a bathroom is an opportunity to consider many years of use. Temporary difficulty, ageing or a change of occupant can alter needs. An adaptable room anticipates these situations in its layout and supports. It involves more than adding a grab rail once the work is complete.
01
Start with circulation and movements
Observe access from the doorway, changes of direction and space in front of the fixtures. A cabinet can be attractive yet restrict circulation when a drawer opens. Compare the plan in its various operating situations.
A particular person’s needs should guide the choices. Where an accessible arrangement is required, have competent professionals define dimensions and equipment for the project’s requirements. General decorating advice does not replace this study.
02
Prepare supports before closing walls
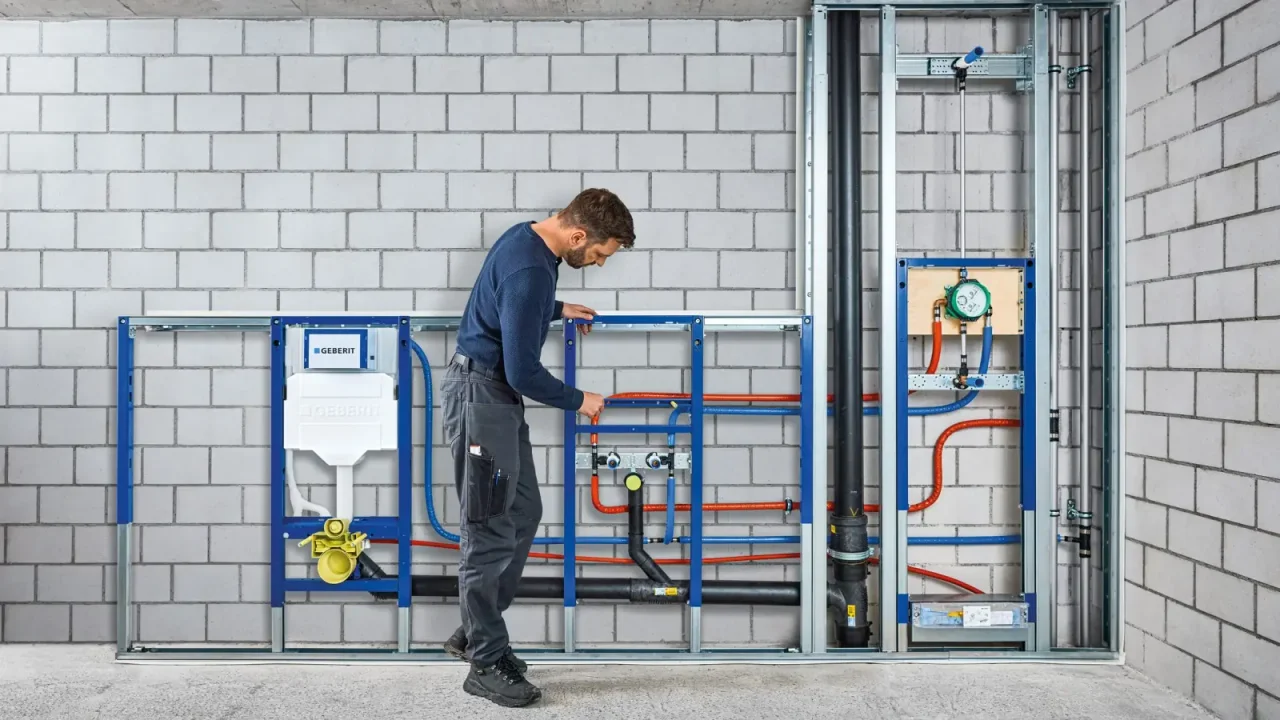
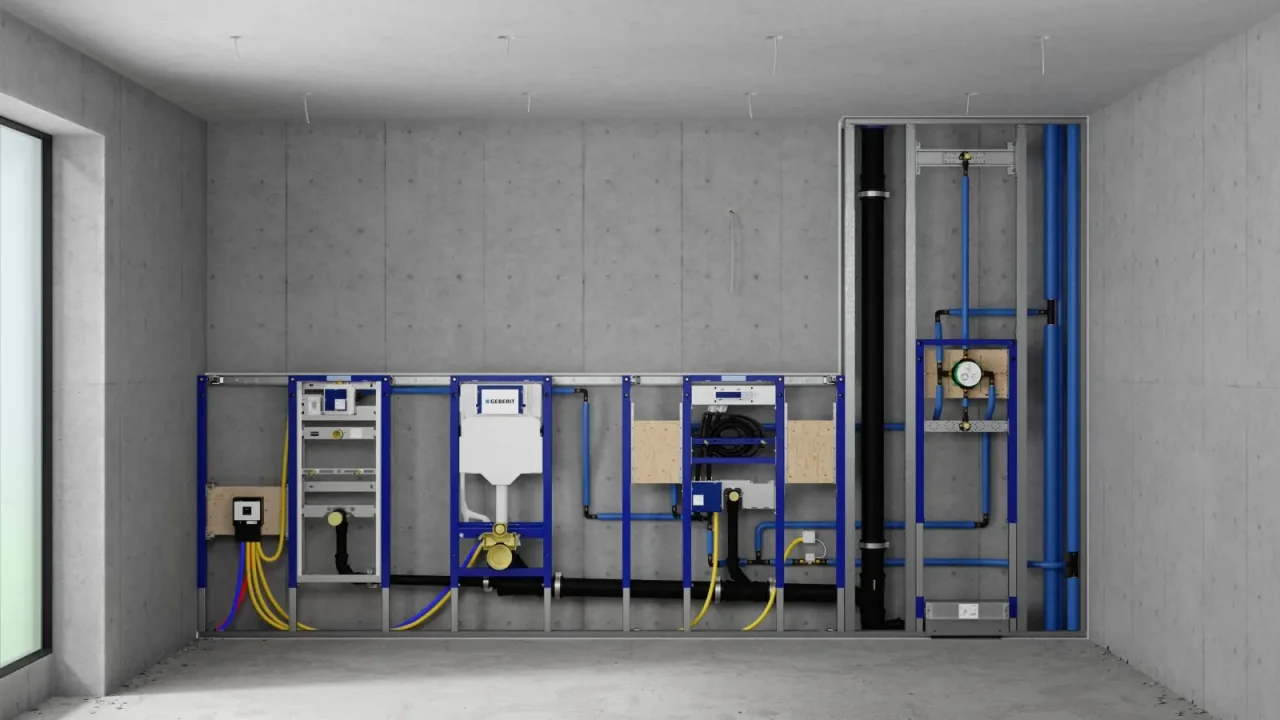
Future support rails require appropriate structure and fixings. Identify possible locations with the installer and provide the required reinforcement before tiling. Photograph it and keep dimensions in the home’s documentation.
NOFER support equipment is included in the EDIFIS offer. Select the reference for the use, transfer direction and support. A towel rail or decorative accessory cannot substitute for a rail designed to carry a load.
03
Keep controls and objects reachable
Check the mixer’s grip, reach to the soap and visibility of controls. Simple, well-positioned functions help many users. Also test the mirror from the positions actually intended.
Pull-out storage or a shelf within comfortable reach can avoid deep bending. Keep a consistent logic across the different areas. At the basin, check clearances and connections if seated use forms part of the project.
04
Preserve the possibility of adaptation
Separate what will be difficult to change, such as drainage and reinforcement, from what can evolve more easily, such as some accessories. This hierarchy helps invest in the right preparation without immediately over-equipping the room.
EDIFIS can study Geberit, NOFER and other equipment suited to your programme. Describe current needs and anticipated changes. Confirm compatibility and installation requirements, then keep usable documentation for future work.
Before you decide
- Describe the users’ needs.
- Prepare reinforcement before finishing.
- Test controls and storage within reach.
- File drawings and references for later adaptation.
The essentials
Your questions, our guidance.
Must an adaptable bathroom look clinical?
No. The layout, controls and technical preparations can accompany a carefully designed composition and suitable materials.
Can a grab rail be added to any partition?
The support’s strength, reinforcement and fixings specified for the reference must be checked. The finish alone does not guarantee a suitable installation.
From idea to project
Discover at EDIFIS
Discover NOFER equipmentPublic facilities and accessibility solutionsPrepare the project with EDIFISConfirm references, configurations, finishes and availability for your project.
Documentation & references
EDIFIS design advice. For specifications and installation, consult the documentation for the selected reference.
Geberit · planning a barrier-free bathroom ↗Geberit · bathroom planning ↗