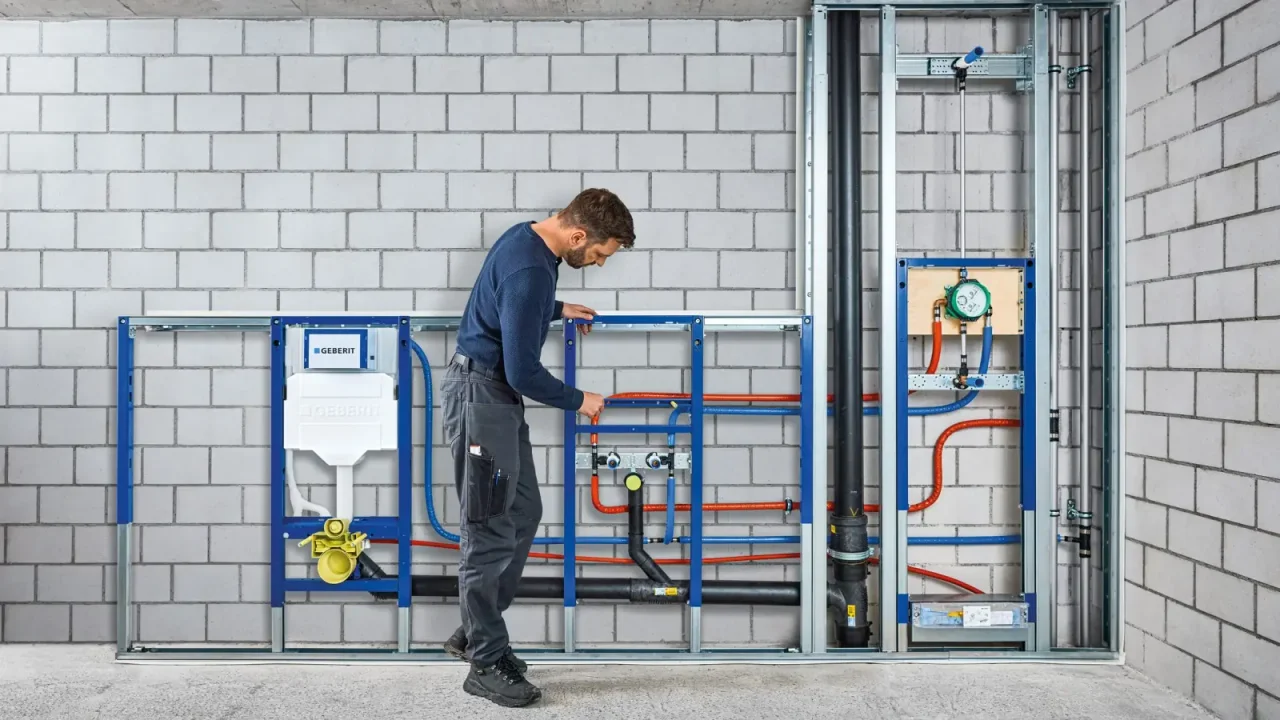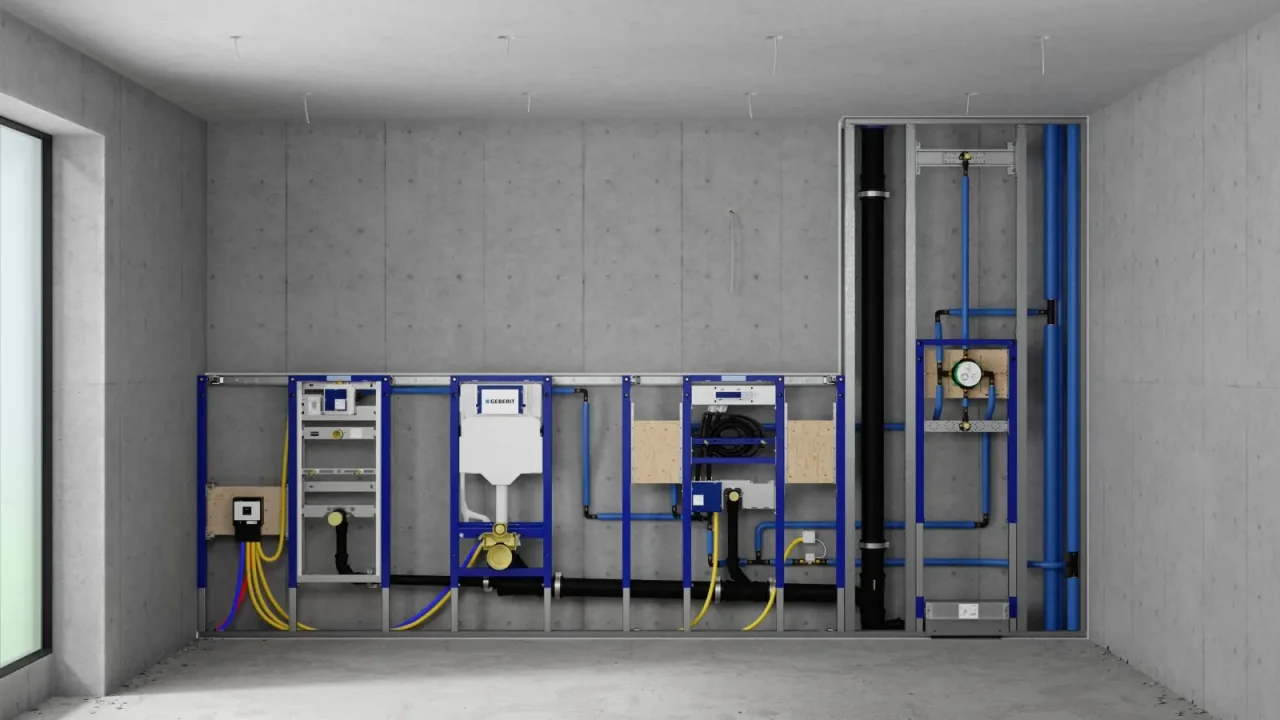
A low-height installation frame can help position a toilet below a window, but its stated height does not describe the finished installation. The finished floor, shelf, opening sash and flush control each occupy space. The right choice starts with a dimensioned section showing these elements together, before selecting a Geberit product reference.
01
Start from the floor you will actually use
Distinguish the mounting surface level from the future finished floor level. The screed, layers specified in the project and floor covering create a difference that must be included. A measurement taken from the unfinished floor must not be reused as though the tiles were already laid.
Ask the installer to mark the finished floor datum and read the dimensions in the instructions from their exact reference points. The feet's adjustment range depends on the element. It cannot freely compensate for every floor build-up.
02
Separate frame height from seat height
The frame height concerns the service space behind the toilet pan. The height experienced by the user depends on the pan's mounting position, its shape and the toilet seat. Choosing a lower frame therefore does not automatically produce a lower sitting position.
Consider the users' comfort and the space below the window separately. Mark the top of the seat, the connection centre lines and the top of the finished enclosure on the section drawing. Have their relationship checked against the product references actually selected.
03
Draw the window in motion
Measure the sill position, the bottom of the opening sash and the handle's movement. Add the shelf planned above the cistern, including its thickness and any overhang. The bare frame height is not enough to confirm that the window will open.
Also check the raised toilet seat and lid, access to the window handle and cleaning of the glazing. If the components obstruct each other, compare another layout or a documented low-height solution. Avoid solving the conflict simply by lowering the pan at the expense of comfort.
04
Choose the flush control with the low-height solution
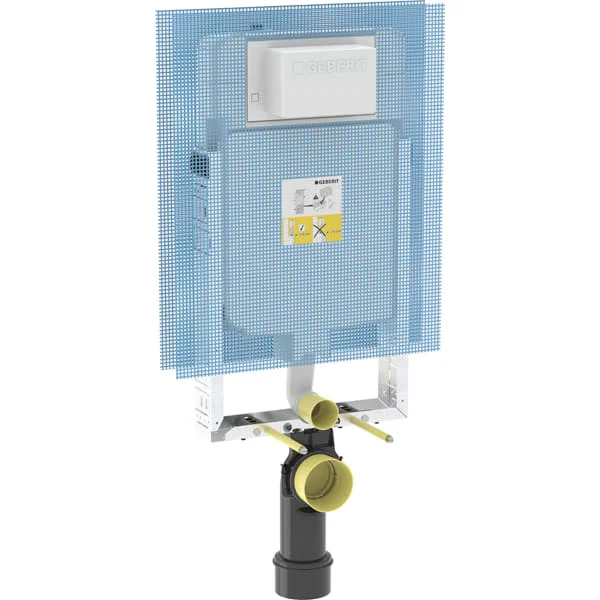
Geberit documents low-height Duofix versions with an Omega cistern, some of which allow front or top actuation. Check this option in the data sheet for the selected product reference; it does not apply to every frame or every flush plate.
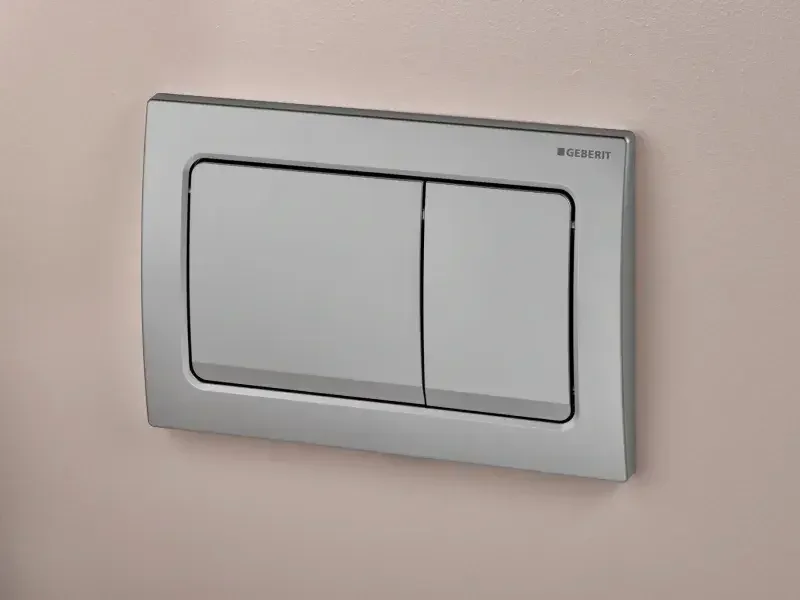
A top control must remain usable and accessible for the specified maintenance, without being blocked by the shelf or window. With EDIFIS, compare the site drawing, cistern reference and compatible flush plate. Separately confirm the solution offered for your project in Tunisia.
Before you decide
- Set the future finished floor datum.
- Distinguish the frame, pan and seat height.
- Draw the opening sash and raised seat and lid.
- Check flush-control use and maintenance access.
The essentials
Your questions, our guidance.
Will a low-height frame fit under every window?
No. You must check the finished enclosure, the sash movement, the handle and access to the flush control.
Can the flush plate be moved freely to the top?
No. This position must be allowed by the chosen cistern and installation, with a compatible plate and access maintained.
From idea to project
Discover at EDIFIS
Compare installation frame solutionsIdentify a compatible flush plateDiscover Geberit systemsBring your plans to a showroomConfirm references, configurations, finishes and availability for your project.
Documentation & references
EDIFIS design advice. For specifications and installation, consult the documentation for the selected reference.
Geberit · example of a low-height Duofix Omega ↗Geberit · cisterns and flush-control positions ↗Geberit · Duofix family configurations ↗