A showroom visit becomes more productive when dimensions and everyday needs accompany inspiration. Without carrying out a technical study yourself, gather the information that will help compare solutions suited to your bathroom.
01
Draw the room and its openings
Prepare a clear sketch showing length, width and height. Mark doors, windows, boxed-in services and recesses. Indicate the direction in which openings move and anything that must remain accessible.
Explain whether measurements refer to existing walls or proposed finished surfaces. Flag uncertain dimensions. An approximate measurement must not be used to start final fabrication.
02
Show connections without interpreting them
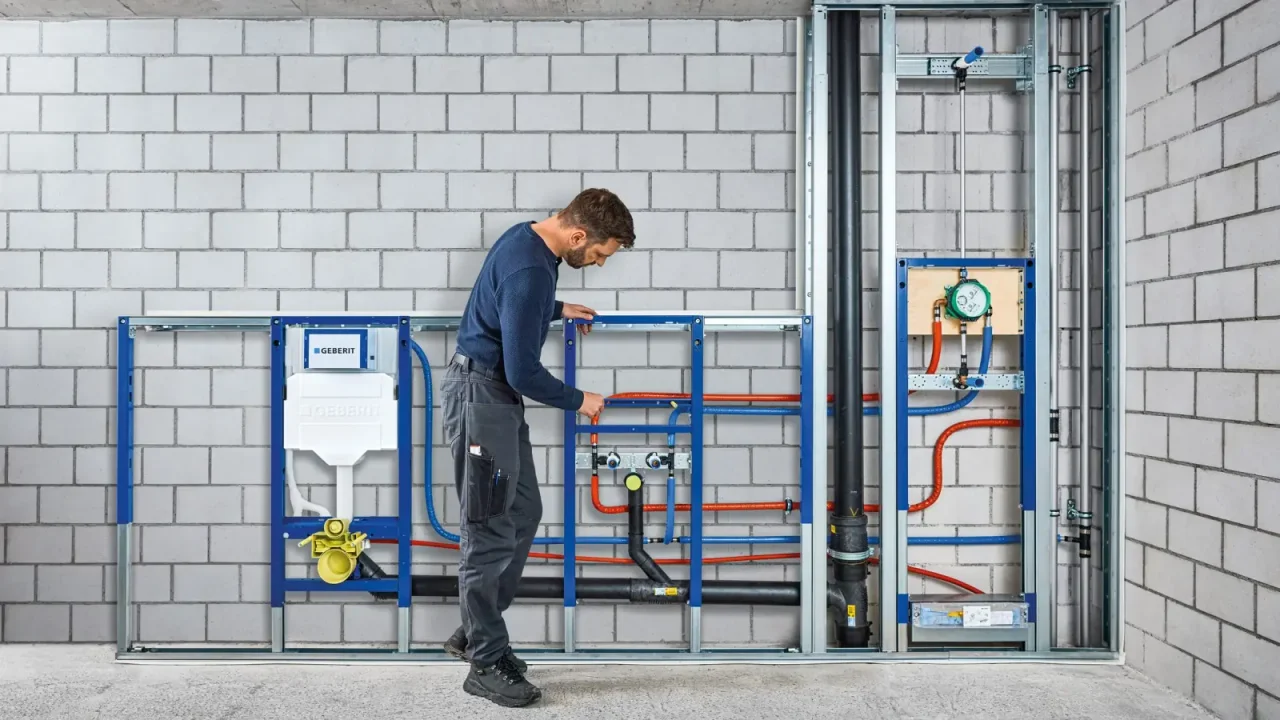
Take an overall photograph of each wall, followed by views of visible water supplies and drains. Include a ruler or dimensional reference where it helps explain the space.
Do not infer equipment compatibility from a photograph of a pipe. The installer must check connections, supports and hidden constraints. Photographs help prepare the right questions.
03
Describe the users' daily routine
State how many people use the room, simultaneous uses and storage needs. Mention a specific difficulty: a drawer that catches, splashes around the basin or an inaccessible corner that is hard to clean.
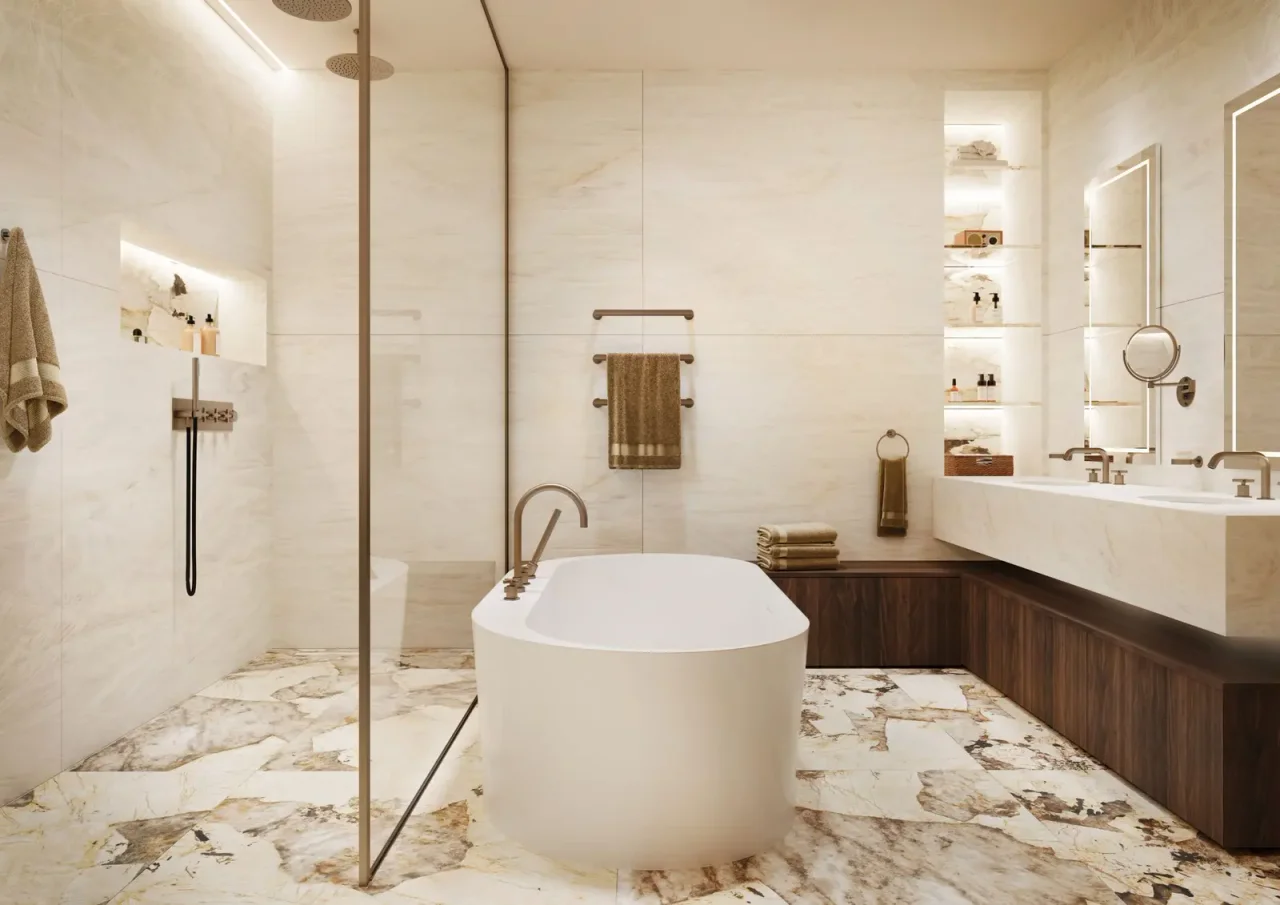
Bring a few inspiration images and distinguish what appeals to you: colour, shape or arrangement. An adviser can then retain the intention while suggesting a configuration better suited to the space.
04
Leave with traceable choices
For every selected product, request its reference, finish, dimensions and associated components. Record points to confirm with the professional before ordering, particularly holes and service provisions.
Keep a short selection with the corresponding documents. At EDIFIS, compare actual materials and proportions, then confirm availability, budget and timing before finalising the complete arrangement.
Before you decide
- Bring a dimensioned plan.
- Photograph every wall.
- Describe priority uses.
- Keep the selected references.
The essentials
Your questions, our guidance.
Do I need professional drawings for a first visit?
No. A clear sketch is enough to start, but critical dimensions must be checked before ordering or fabrication.
Can photographs replace a technical site visit?
No. They do not reveal every support, hidden service or installation constraint; they help prepare the discussion.
From idea to project
Discover at EDIFIS
Match the mixer to the basinPrepare your EDIFIS visitShare the project informationConfirm references, configurations, finishes and availability for your project.
Documentation & references
EDIFIS design advice. For specifications and installation, consult the documentation for the selected reference.
Geberit · bathroom planning tools ↗