Removing a bathtub frees space, but does not automatically create a shower ready for installation. The design must coordinate drainage, levels and newly exposed surfaces. Arrange that assessment before ordering the tray or brassware.
01
Examine what lies beneath the bathtub
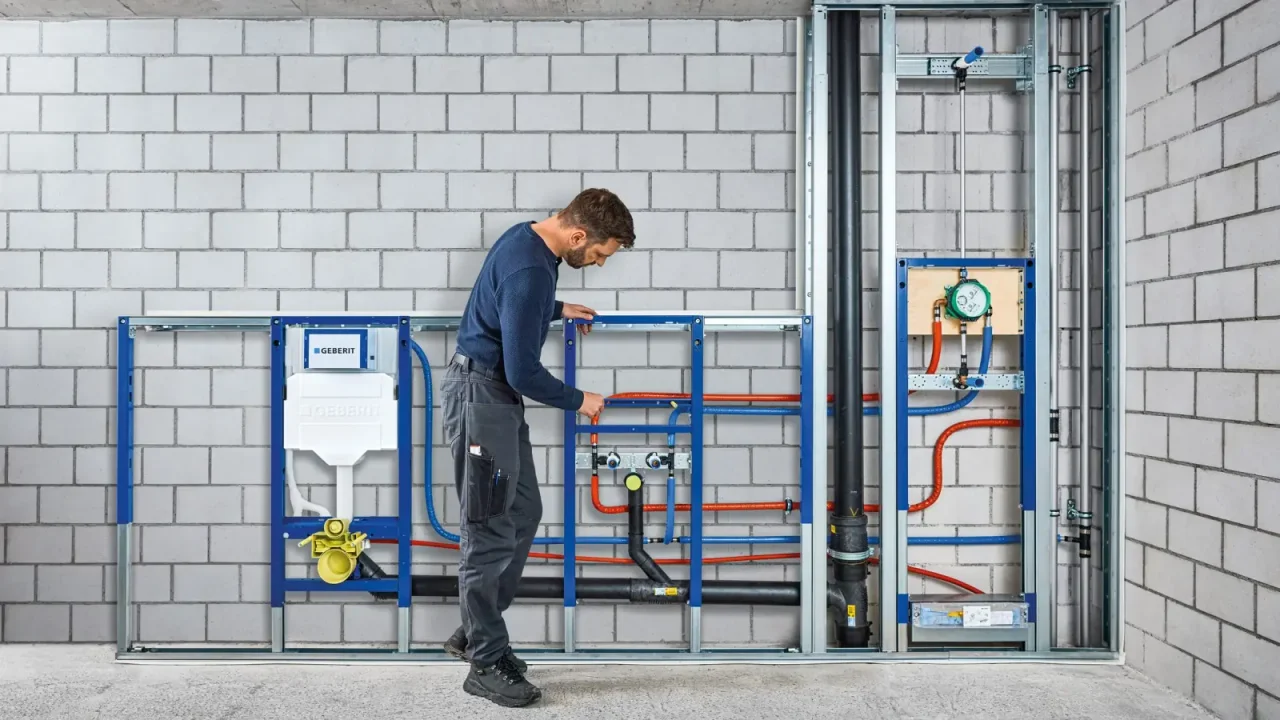
Have the drain position, access and connection possibilities identified. Available space for the waste influences the final shower level and any step that may be required.
A level-access shower cannot be promised from the bathtub's external dimensions. The professional must check the floor construction and constraints of the dwelling.
02
Plan repairs to hidden surfaces
Walls and flooring behind a bathtub may have different finishes or none at all. Record the area needing work instead of assuming the existing tiles continue everywhere.
Have the waterproofing treatment and its junctions with retained areas specified. A visible sealant joint or new tiles do not describe the complete system required.
03
Draw the entrance and splash protection
Show the entrance, jet position and protection against splashes. Also check the passage in front of the basin, door opening and access to controls without awkward movements.
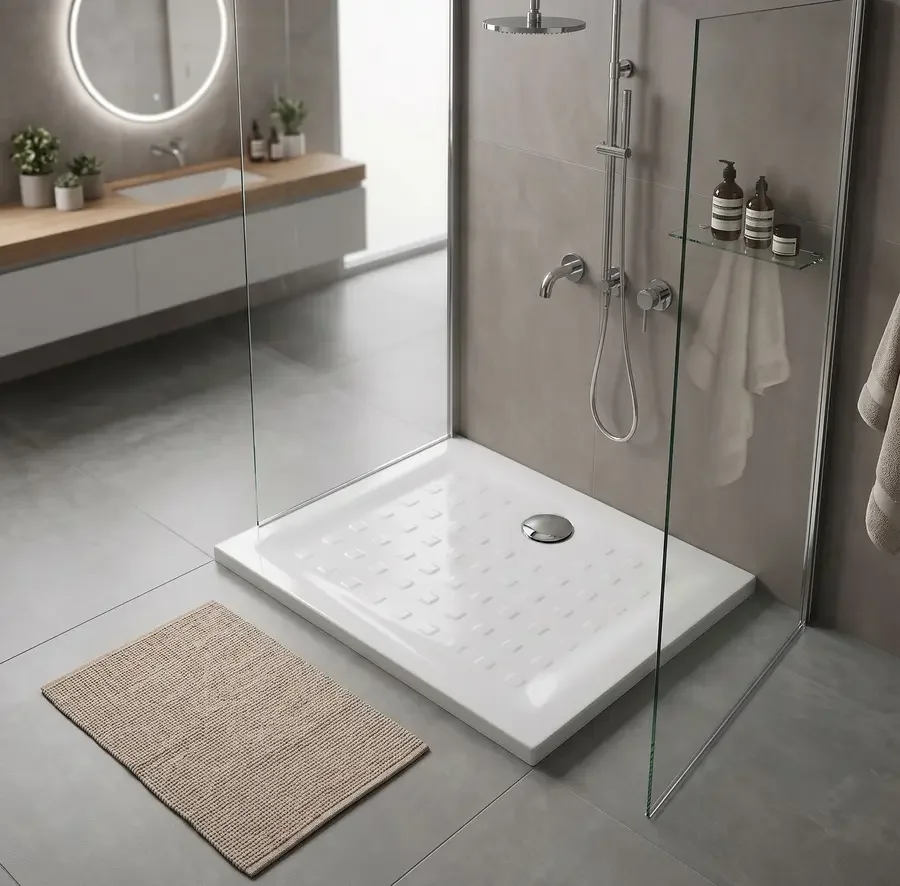
Compare tray and screen configurations using their documentation. The old bathtub's footprint should not force a narrow entrance or difficult cleaning around the equipment.
04
Price the complete conversion
The quotation should include removal, disposal, connections, waterproofing, repairs to finishes and equipment installation. Identify retained items and finishes that need a visually coherent junction.
Bring the assessment to EDIFIS to select references compatible with the approved design. A slightly raised solution may be considered if level access is impossible, depending on the users' needs.
Before you decide
- Assess the existing drainage.
- Check the available height.
- Define waterproofing repairs.
- Test the entrance on the plan.
The essentials
Your questions, our guidance.
Will the shower necessarily have level access?
No. The floor and drainage may require a step; only a technical assessment can establish this.
Can all existing tiles be retained?
Sometimes partly, but hidden surfaces and junctions must be examined. Plan a coherent solution for areas needing repair.
From idea to project
Discover at EDIFIS
Understand shower drain levelsCompare shower equipmentPrepare your conversion projectConfirm references, configurations, finishes and availability for your project.
Documentation & references
EDIFIS design advice. For specifications and installation, consult the documentation for the selected reference.
Geberit · renovation and floor construction height ↗