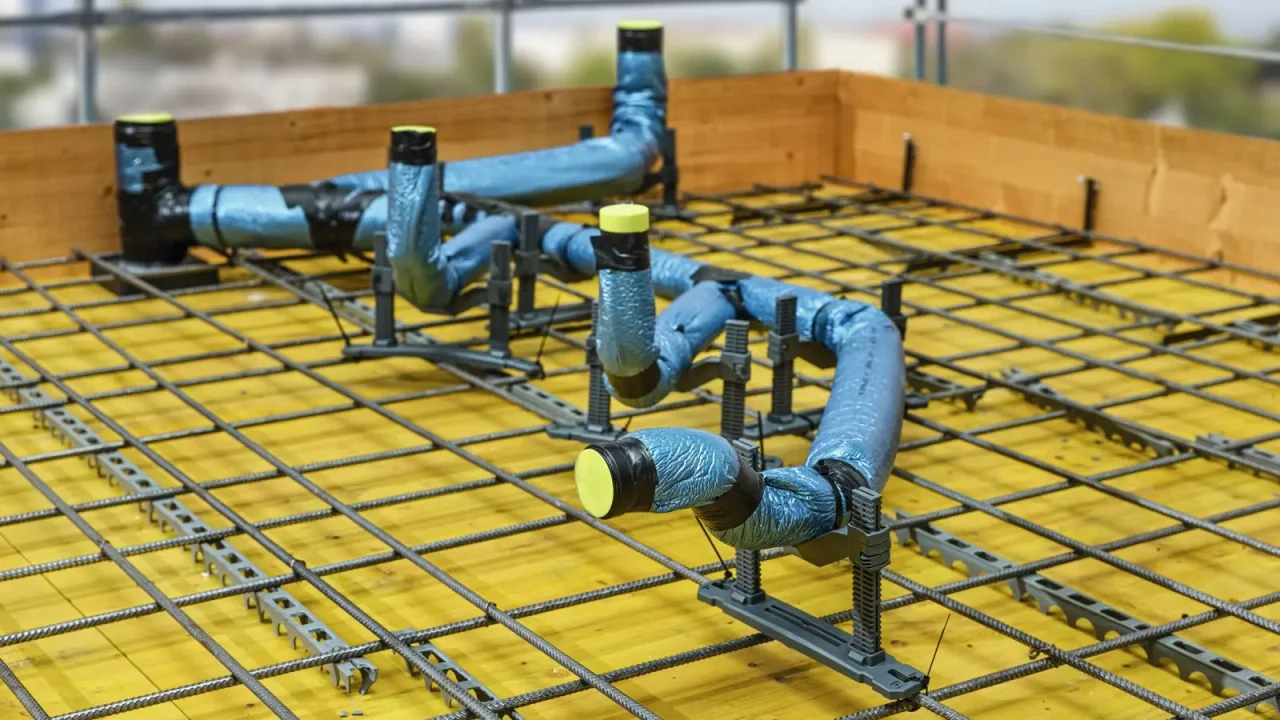
Drainage can be carefully integrated into architecture yet become difficult to maintain. In a multi-storey building, this often emerges when work affects an occupied home or operating premises. Showing access on drawings allows these constraints to be discussed before shafts are closed.
01
Identify systems and routes
Distinguish appliance branches, stacks and collectors in project documents. Assign understandable identifiers and keep the system name. Geberit offers several families: their components must not be treated as equivalent solely because they look alike.
An overview helps the manager understand which areas an intervention affects. Have the designer confirm required inspection points and locations; that choice depends on the actual network.
02
Check access in the finished building
Draw finishes and furniture around each proposed access point. A panel behind fixed furniture does not offer the same possibilities as a clear opening. Check opening movement and working space with the maintenance provider.
In occupied areas, examine access, protection of interiors and reinstatement constraints. An aesthetic solution can remain if practical operation is validated, but not if it makes maintenance impossible.
03
Coordinate building requirements
Shafts and penetrations can form part of acoustic and fire-protection arrangements. Have access solutions approved with the responsible parties. Adding a panel later without coordination can alter an already assessed solution.
Collect technical details in one drawing revision. Inspection fittings, supports and connections must form a documented configuration. Do not accept substitution solely on the basis of similar diameter or colour.
04
Hand over a useful operating file
At handover, archive as-built drawings, photographs taken before closure and principal references. Link each photograph to a drawing identifier and floor. Unlocated images are difficult to use years later.
Agree with the manager how observations and interventions will be recorded. If an anomaly occurs, tell a professional which rooms are affected, when and with what symptoms. For an EDIFIS consultation, this file helps identify elements to assess without claiming to replace diagnosis.
Before you decide
- Identify every stack and collector.
- Validate access with the maintenance provider.
- Coordinate wall requirements.
- Archive plans and located photographs.
The essentials
Your questions, our guidance.
Does a visible access panel guarantee maintainability?
No. Check its position, opening, approach and required working space.
Can similar-looking components be mixed?
Appearance does not prove compatibility. Validate the configuration against the relevant system documentation.
From idea to project
Discover at EDIFIS
Geberit HDPE systemsEDIFIS technical documentationUnderstanding pipework noiseConfirm references, configurations, finishes and availability for your project.
Documentation & references
EDIFIS design advice. For specifications and installation, consult the documentation for the selected reference.
Geberit · drainage system families ↗