A basin’s silhouette influences the furniture and wall supporting it. In current projects, slender tops and suspended volumes make this coordination particularly visible. A countertop basin and a wall-mounted washbasin do not load their supports in the same way. The aesthetic decision therefore needs a construction check.
01
Identify what actually carries the basin
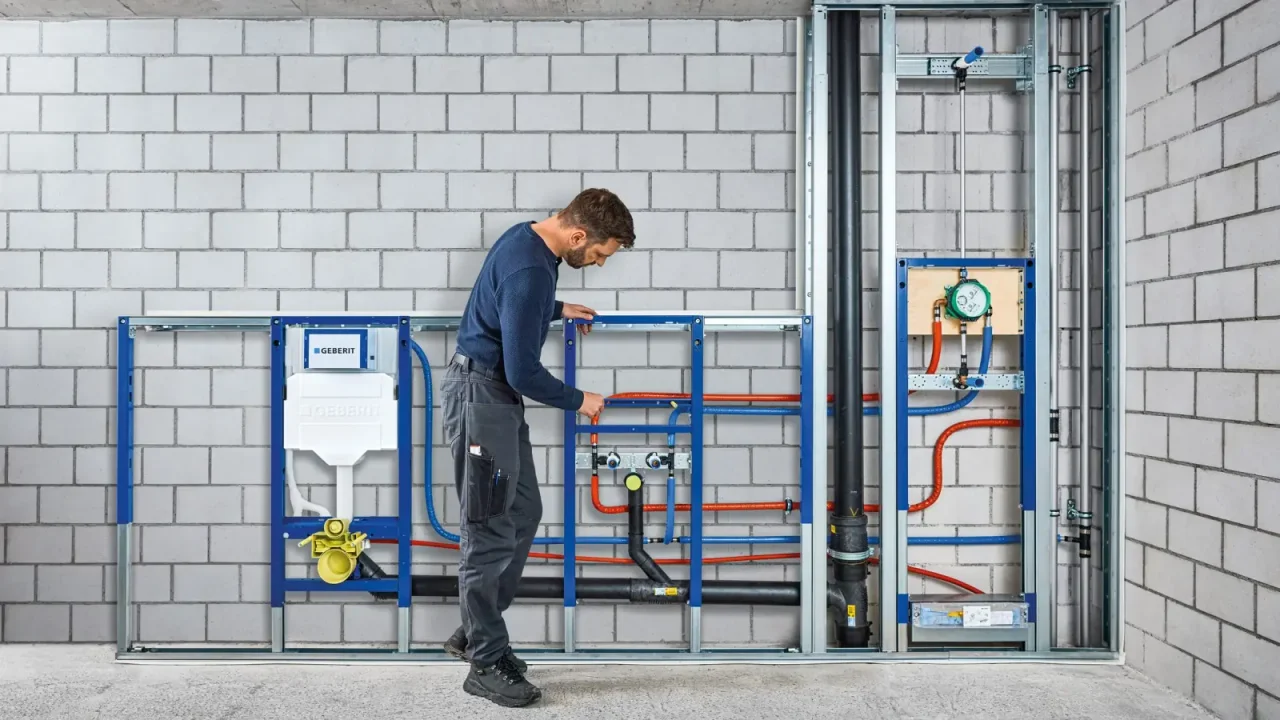
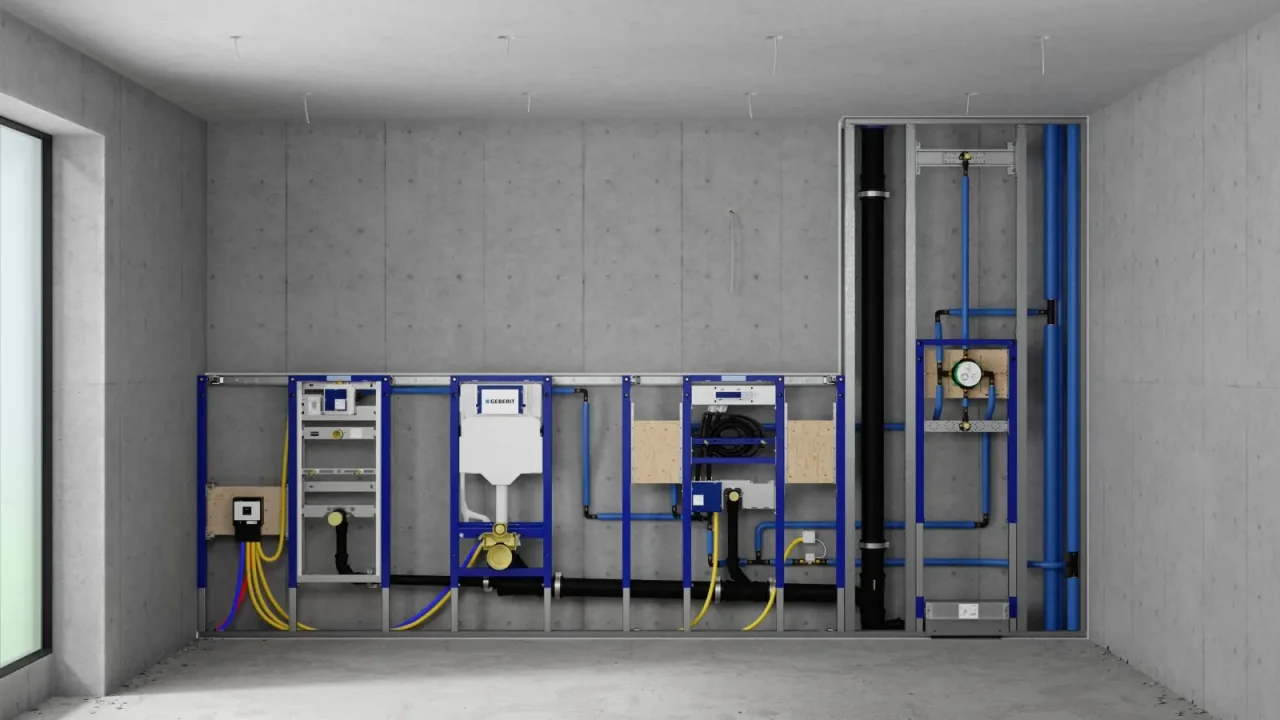
A countertop basin transfers its loads to the top and cabinet. A wall-hung basin relies on its fixings and wall support. In either case, establish the weight, bearing points and instructions for the selected reference.
Tiles and finishing boards do not alone constitute an adequate structure. Have reinforcements checked before closing the partition. Fixings chosen at the last moment may restrict basin choice or require the wall to be opened again.
02
Calculate the completed assembly’s height
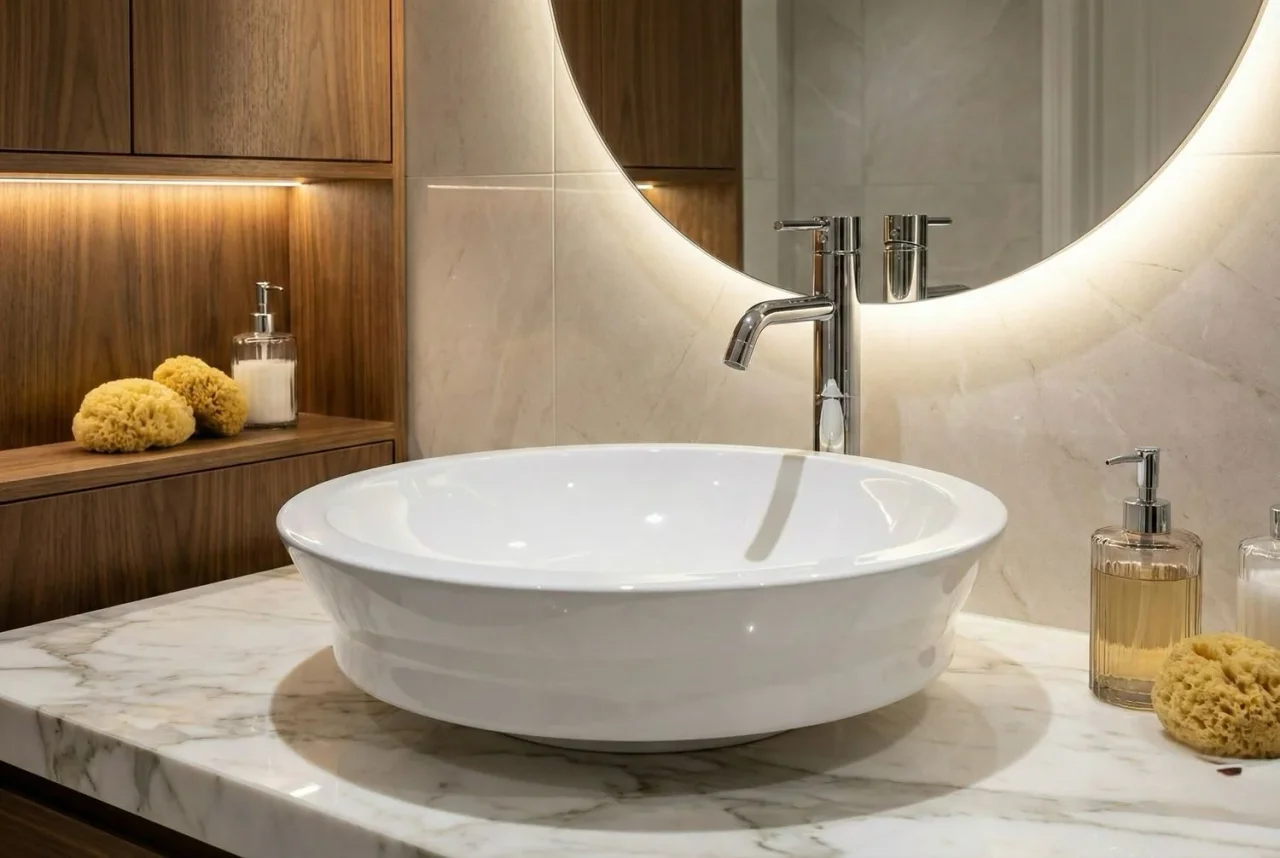
With a countertop basin, top height and bowl height add together. Furniture intended for an integrated basin can become uncomfortable if a tall bowl is placed on it. Draw a section showing finished floor, top, basin rim and spout.
The Sanibel Oxford reference offered by EDIFIS illustrates this coordination between basin and furniture. Check the exact version, dimensions and holes before fabrication. Comfort should be assessed on the completed assembly with the home’s occupants.
03
Prepare the waste and trap
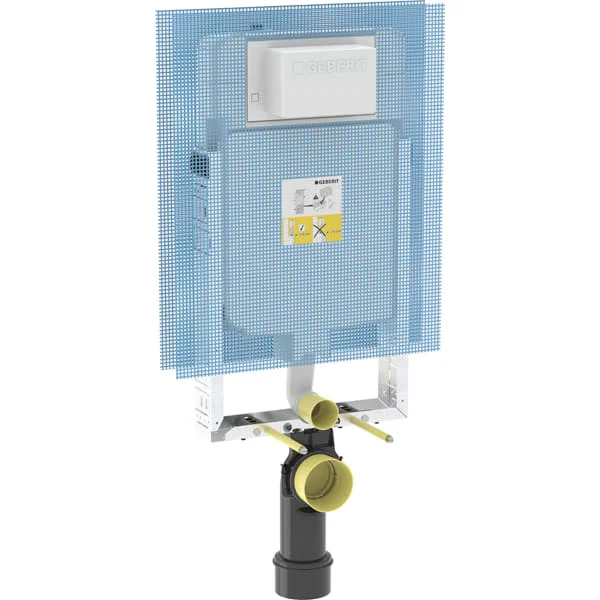
Waste selection depends in particular on the presence of an overflow and the manufacturer’s instructions. Do not infer compatibility from the visible diameter alone. The order should specify included items and those that must be added.
Below the basin, keep connections accessible. A drawer, shelf or enclosure may obstruct trap removal. Space-saving solutions must also be compatible with the equipment and installation conditions.
04
Keep junctions easy to maintain
A basin placed very close to a wall can leave too little space to wipe splashes. Compare the back shape and its junction with the splashback. A neat detail in a perspective must remain accessible once the tap is installed.
For a wall-hung basin, also consider the appearance and protection of visible connections. EDIFIS can compare Sanibel, Bluestone and Geberit compositions against the project drawings. Include the section and approved fixing method with the final selection.
Before you decide
- Identify the load-bearing support.
- Draw the completed assembly’s height.
- Check the waste and overflow.
- Maintain cleaning and trap access.
The essentials
Your questions, our guidance.
Will a countertop basin suit any vanity unit?
No. The top, supports, holes and finished height must suit the basin and its use.
Can a wall-hung basin be fixed after tiling?
Installation can take place after finishing, but the necessary supports and reinforcements must have been planned and approved beforehand.
From idea to project
Discover at EDIFIS
Sanibel Oxford basinBluestone basin topsGeberit washbasin solutionsConfirm references, configurations, finishes and availability for your project.
Documentation & references
EDIFIS design advice. For specifications and installation, consult the documentation for the selected reference.
EDIFIS · Sanibel equipment ↗Geberit · bathroom planning ↗