A Geberit Pluvia project starts with building information, not a list of pipe diameters. For a warehouse, shop or public facility, a coherent file lets the design office assess operation and roof constraints. It does not replace the system’s project-specific calculation.
01
Gather roof plans and levels
Provide current plans showing areas, collection zones, heights and roof construction. Identify features affecting water routes or outlet positions. Have the designer specify rainfall assumptions.
The information must match the actual Tunisian project. A calculation example from another building or country is not directly transferable. State the date and revision of every submitted drawing.
02
Draw the complete route
Geberit’s published calculation request includes dimensioned pipe sections, direction changes, branches and the transition to conventional drainage. These details provide a view of the entire network.
Attach a clear isometric drawing and sections showing obstacles. Coordinate space with structure, equipment and other services. Even a seemingly minor route change should be reported to the designer before construction.
03
Coordinate roof interfaces
Outlet selection also depends on roof construction and waterproofing. Bring the relevant trades together to document connections, fixings and access. An isolated product reference cannot resolve these interfaces.
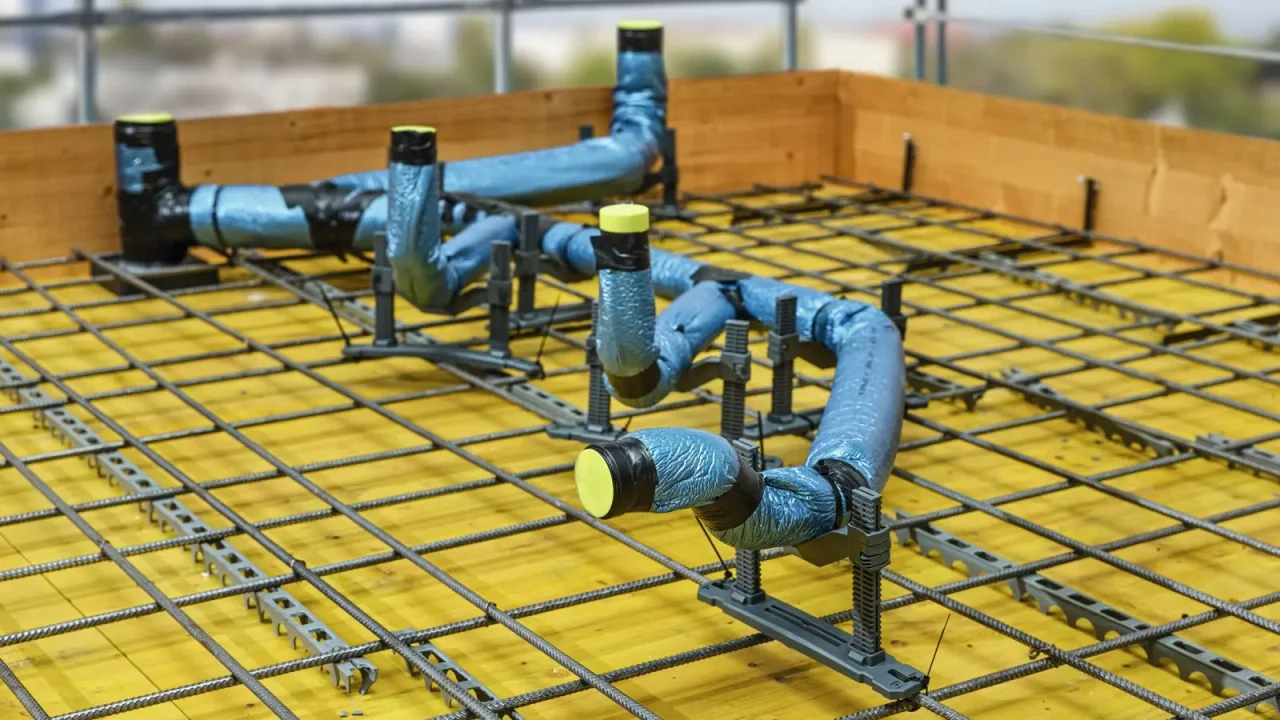
Ask for emergency drainage arrangements to be considered in the design. Their definition belongs to the designer and the requirements applicable to the building. Do not infer them from an installation photograph.
04
Plan operation during design
Arrange access for inspection and maintenance. Geberit documentation links maintenance to site conditions, including deposits and surroundings. The operator should know who intervenes and which records to keep.
With EDIFIS, prepare a consultation containing drawings, assumptions and the supply scope to verify. Have the final file validated after any change, then hand as-built drawings to the person responsible for operation.
Before you decide
- Gather roof, level and design data.
- Provide a dimensioned isometric drawing.
- Coordinate waterproofing and structure.
- Plan access and maintenance records.
The essentials
Your questions, our guidance.
Can an online example determine pipe diameters?
No. The system must be calculated and validated for the building and project assumptions.
Must route changes be reported?
Yes. Send them to the designer for assessment before construction.
From idea to project
Discover at EDIFIS
Geberit HDPE and technical solutionsPreparing a project with EDIFISCoordinating bathroom pipeworkConfirm references, configurations, finishes and availability for your project.
Documentation & references
EDIFIS design advice. For specifications and installation, consult the documentation for the selected reference.
Geberit · information for a Pluvia calculation request ↗Geberit · Pluvia planning manual ↗