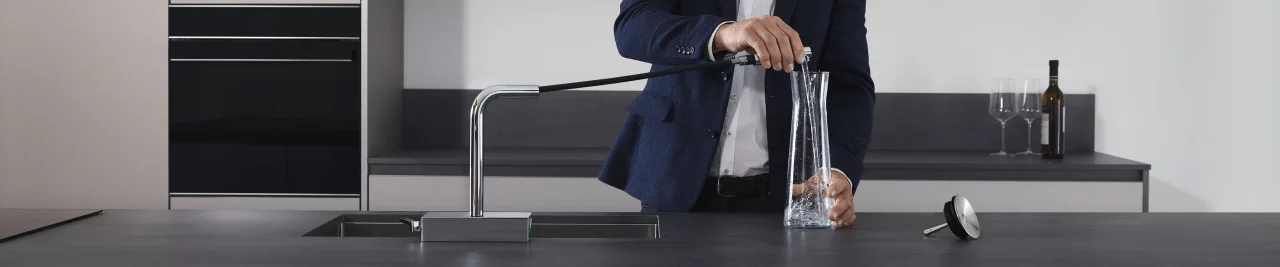
Open kitchens and islands remain central to the 2026 inspiration presented by hansgrohe. Positioning the sink centrally lets you prepare meals facing the room, but also relocates services and everyday items. The design must coordinate the view from the living room with the workings hidden inside the cabinet.
01
Start with everyday movements
Map the journey of food, dishes and waste. Locate preparation and landing surfaces around the sink. A bowl exactly in the island’s centre may divide the useful work surface; a slightly offset position is often worth comparing.
Simulate the dishwasher and drawers opening while another person uses the sink. Also check the relationship with seating: splashes and utensils awaiting cleaning should not occupy the space intended for eating or working.
02
Check the service routes
The installer must study water supplies and drainage to the island before the floor is built. Route length, available levels and obstacles affect feasibility. An inspiration photograph provides no information about these constraints specific to the home.
For a renovation, have the structure and existing services located before any intervention. If the intended route is impractical, adjust the layout with the professionals involved. Do not reduce the assessment to whether a pipe can be hidden in a plinth.
03
Design the service cabinet
Provide access to isolation valves, the trap and connections. Draw the bowl, waste sorting and any tap mechanisms together. A cabinet can look spacious while leaving too little room for a hose that needs to move freely.
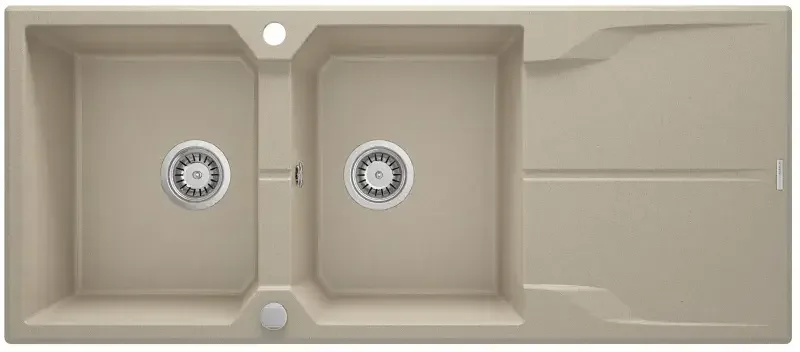
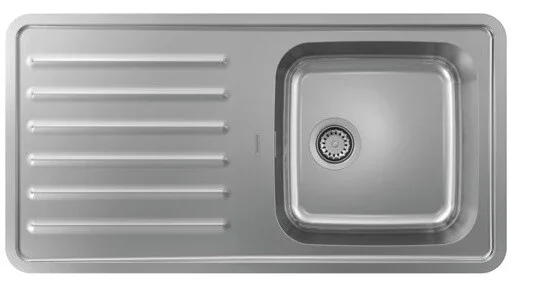
Compare the Bluestone and Deante sinks offered by EDIFIS using their drawings. Bowl count, waste position and installation type affect the cabinet interior. Then choose compatible storage, rather than trying to impose it on an already fixed arrangement.
04
Consider the view from the living room
The tap becomes an object seen from several sides. Examine its height, finish and relationship with pendant lights. Plan a straightforward place for soap, sponge and drying dishes; their daily presence matters as much as the image of an empty island.
Before manufacture, approve the technical plan and a view from the seats. Confirm models, drilled holes and coordination with other equipment. The result will be easier to live with when storage and access have been included from the drawing stage.
Before you decide
- Simulate preparation, washing and storage.
- Have the service route assessed.
- Maintain access for servicing.
- Check the view from the living room.
The essentials
Your questions, our guidance.
Must the sink be centred on the island?
No. Its location depends on work zones, cabinetry and services. The visual centre is not always the best position.
Can an existing island accommodate a sink?
That depends on the worktop, cabinet and possibility of connecting services. An on-site assessment is necessary.
From idea to project
Discover at EDIFIS
The EDIFIS kitchen selectionBluestone Twixhansgrohe tapsConfirm references, configurations, finishes and availability for your project.
Documentation & references
EDIFIS design advice. For specifications and installation, consult the documentation for the selected reference.
hansgrohe · kitchen trends 2026 ↗hansgrohe · installing the sink workstation ↗