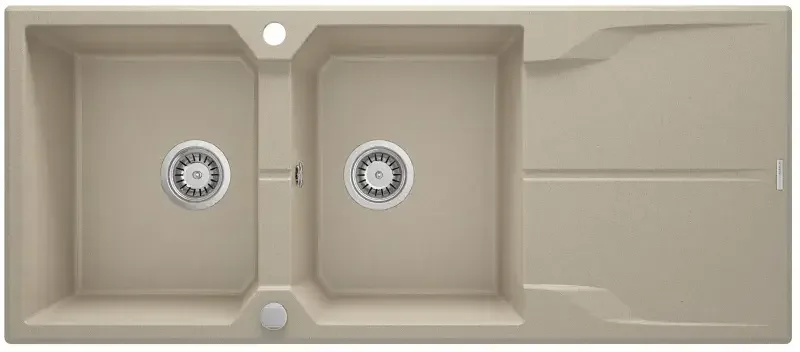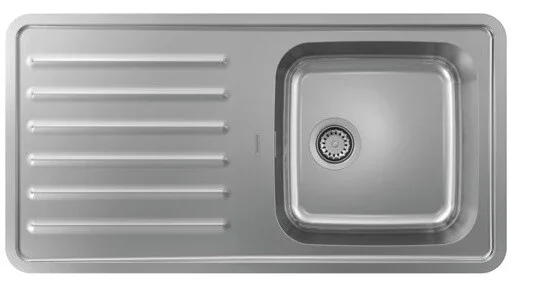
The sink rim affects both kitchen use and appearance. In current projects, the wish for continuity with the worktop often raises a choice between undermount and flush installation. The decision must nevertheless bring together three things: a compatible sink, a suitable worktop material and an approved installation method.
01
Inset installation: a visible rim
The sink is inserted from above, with its rim covering the cut-out. The hansgrohe guide presents this solution particularly for wood and laminate. The junction remains visible: examine its profile, ease of cleaning and relationship with the tap.
During renovation, that overlap never removes the need to check the old cut-out. A new sink that is slightly larger overall may not match the existing opening. Measure corners, clearances and the condition of the support before ordering.
02
Flush installation: manufacturing precision
The sink rim meets worktop level in a machined recess. The effect is discreet, but the rim profile, rebate depth and joint must match the reference. A photograph does not supply these dimensions.
Ask the worktop manufacturer to confirm feasibility in your chosen material. Tolerances, corners and distances from other cut-outs must be considered together. Flush does not mean joint-free or universally compatible.
03
Undermount: address the edge and fixing
Below the worktop, the opening’s edge becomes a visible detail. The hansgrohe guide reserves this approach for water-resistant worktops. Edge quality, mechanical support and a watertight junction therefore contribute directly to the result.
Also allow for the tap hole and access to its fixing. The sink must be maintainable and, if necessary, replaceable under the chosen system. Have those operations explained before closing the cabinet or installing neighbouring equipment.
04
Select the whole assembly before cutting
Some ranges offer several installation methods, but this must be checked for the exact reference. An undermount version does not automatically use the template of an inset model from the same family. Use the cut-out document for the product delivered.
Bring EDIFIS the worktop thickness and composition, cabinet drawing and intended sink reference. The kitchen specialist and installer can then compare the design intent with fixings, openings and maintenance requirements before making a cut that is difficult to reverse.
Before you decide
- Choose sink and installation together.
- Confirm worktop compatibility.
- Use the template for the delivered reference.
- Allow access for fixing and replacement.
The essentials
Your questions, our guidance.
Can every inset sink be installed underneath the worktop?
No. That installation must be explicitly permitted for the reference and approved with the worktop manufacturer.
Does a flush installation eliminate the joint?
No. It aligns levels, but the junction and its sealing must still follow the instructions.
From idea to project
Discover at EDIFIS
hansgrohe sinks at EDIFISEDIFIS kitchensTechnical cataloguesConfirm references, configurations, finishes and availability for your project.
Documentation & references
EDIFIS design advice. For specifications and installation, consult the documentation for the selected reference.
hansgrohe · sink and tap installation guide ↗