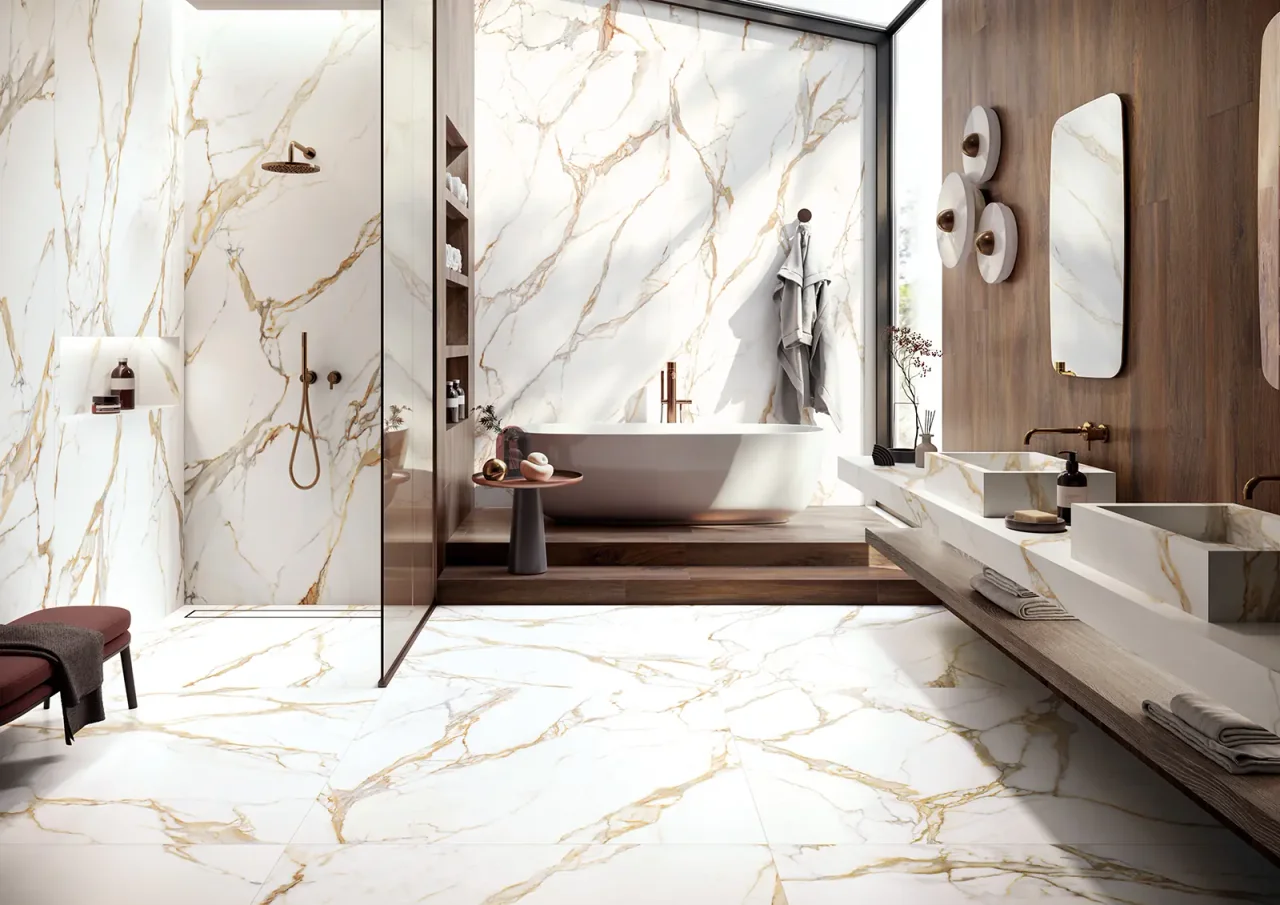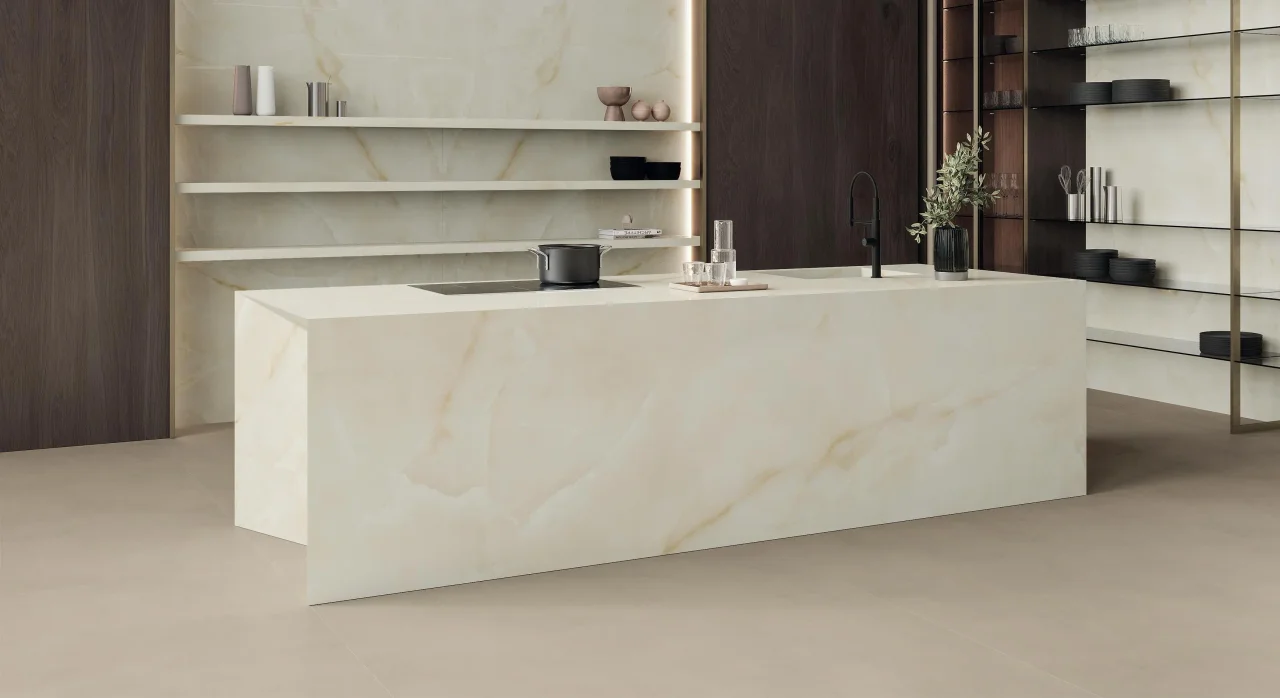
Expressive splashbacks and large surfaces give contemporary kitchens character. Yet a poorly positioned socket or a late cut-out can interrupt the design. Planning electrical work and tiling together preserves a coherent composition while meeting actual needs.
01
Start with the appliances you use
List small appliances kept on the worktop: coffee machine, kettle, food processor and any chargers. Position them on a scale drawing with the space needed to use them. Socket numbers and positions must be studied with the electrician according to the project’s applicable requirements.
Also consider fixed elements: wall cabinets, extractor, sink and cooking appliances. A visually discreet socket can become inaccessible behind an appliance. Avoid solving an aesthetic problem by moving a power supply into an unsuitable area.
02
Overlay boxes on the pattern
For a large-tile splashback, mark joint axes and actual socket-faceplate dimensions. With small formats, observe how each box crosses the decorative rhythm. Adjustments planned early can prevent very narrow cuts or an awkwardly interrupted pattern.
Atlas Concorde and Cifre collections offered by EDIFIS provide several graphic scales. Select the product considering the complete wall, then check its faces and formats. An isolated sample cannot show how openings will fall within a veined composition.
03
Prepare openings and supports
The tiler and electrician need the final covering thickness and worktop level. Check that boxes, fixings and faceplates remain compatible with that thickness. Cuts must use methods and tools suitable for the chosen product.
Include outlets for lighting, shelves and wall accessories. Their fixings need suitable support; tiling alone is not structural reinforcement. Have services identified before any subsequent drilling.
04
Approve a complete elevation
Show the client a drawing containing the worktop, cabinets, joints and every visible faceplate. Compare socket finishes with the tiles and tap. An intentional contrast can read more clearly than a near-match that shifts with the lighting.
Before installation, confirm setting-out marks on site. After completion, check access to controls and cleaning around faceplates. The wall’s coherence is judged in daily use with the actual appliances present, as well as when empty.
Before you decide
- Position everyday appliances.
- Overlay sockets and joints.
- Check thicknesses and fixings.
- Approve the elevation before installation.
The essentials
Your questions, our guidance.
Can a socket be moved solely to preserve a vein?
The electrician must check feasibility and applicable rules. Appearance comes after that validation.
Do large tiles eliminate cutting difficulties?
No. They sometimes reduce joint numbers, but may require more delicate openings and careful coordination.
From idea to project
Discover at EDIFIS
EDIFIS surfacesAtlas Concorde in TunisiaCifre Cerámica in TunisiaConfirm references, configurations, finishes and availability for your project.
Documentation & references
EDIFIS design advice. For specifications and installation, consult the documentation for the selected reference.
Atlas Concorde · kitchen splashbacks ↗Atlas Concorde · technical guidance ↗