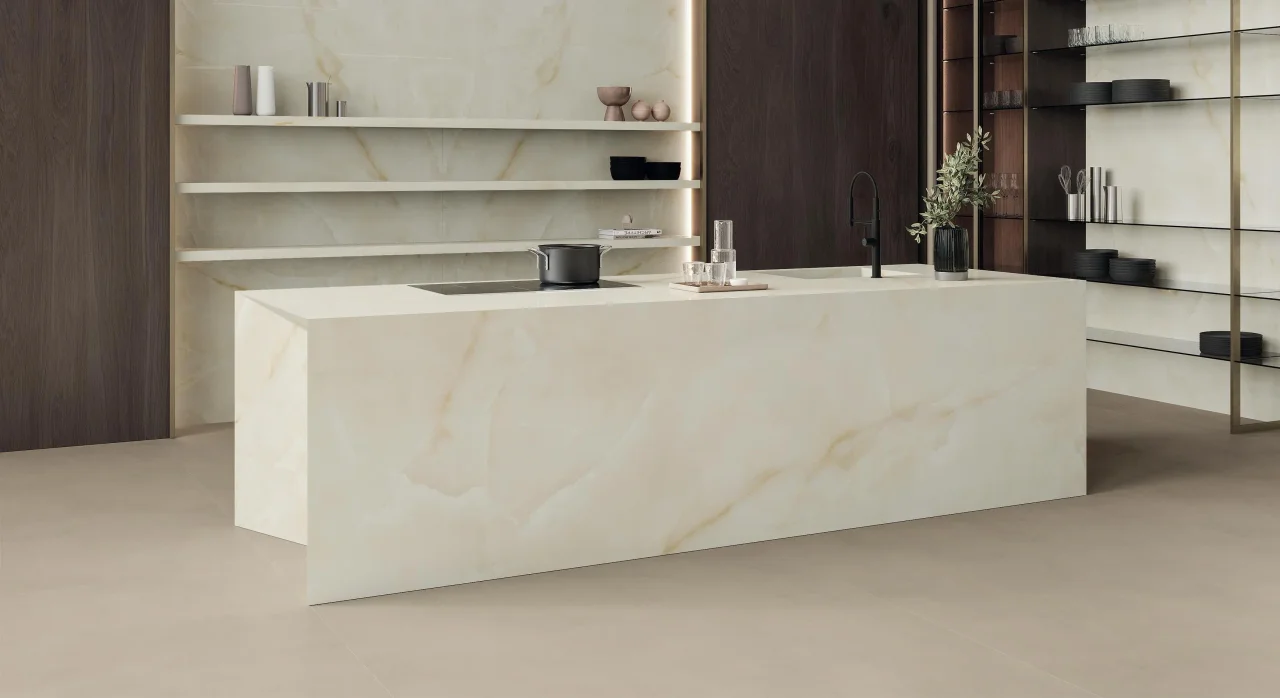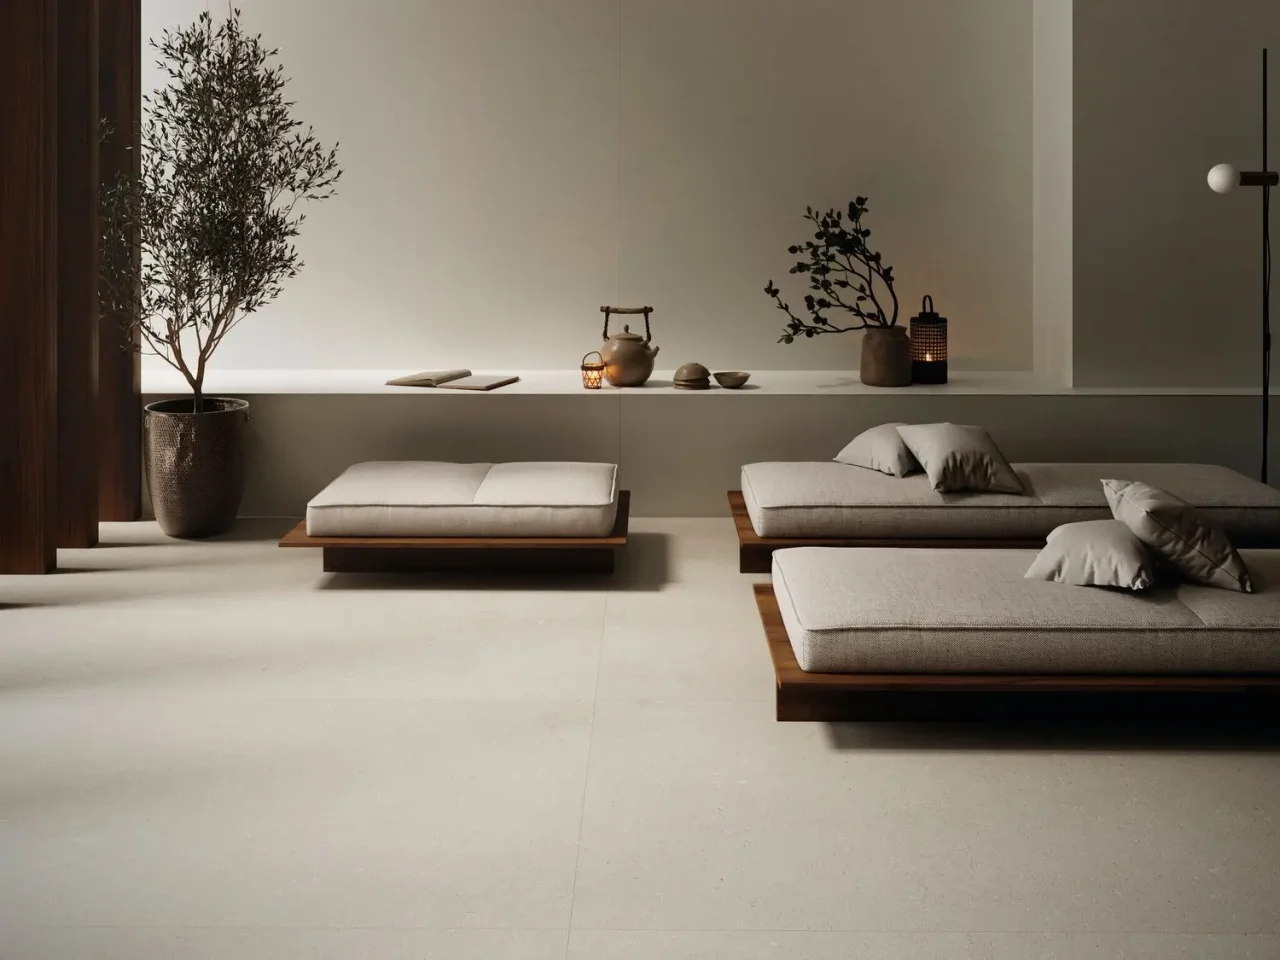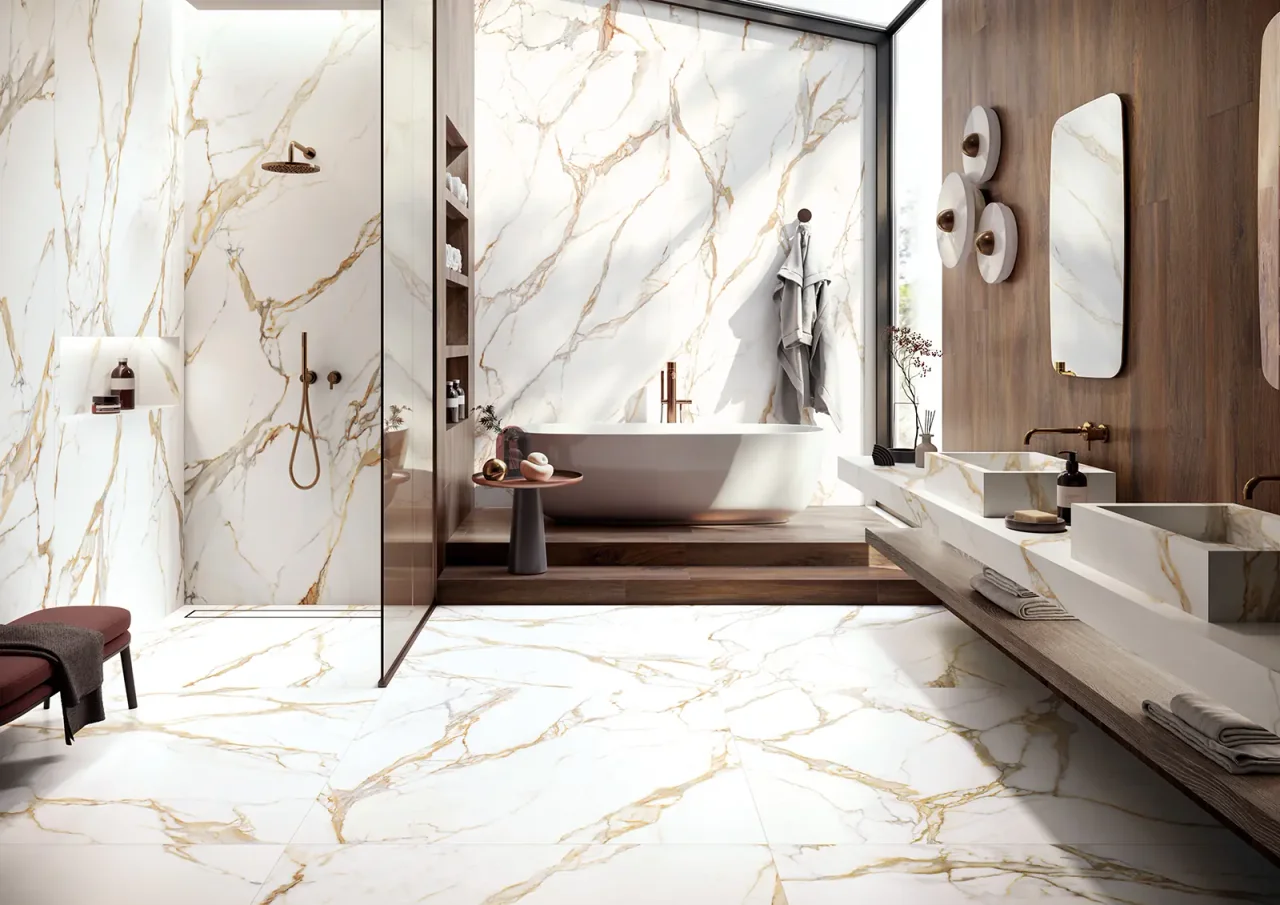
Large formats give surfaces a broad, continuous reading. Yet their impact depends on details barely visible in an inspiration image: where the first tile starts, how a corner ends and which joint passes behind the tap. These are precisely the questions a tile layout resolves.
01
Choose an axis that matters
The geometric centre of a wall is not always the best starting point. A basin, opening or shower axis may become the main reference. Draw several options and inspect the cuts they create at the sides.
Avoid treating each wall separately. A joint line continuing coherently through a corner produces a more resolved appearance. In a small room, this continuity can matter more than nominal tile size.
02
Draw niches, plates and tapware
Overlay the tile layout on technical positions. Check where joints meet escutcheons, the WC plate and openings. A reasonable adjustment during design can avoid a difficult cut and an unbalanced composition.
Niches deserve a specific section: thickness, depth, junctions and any fall must be coordinated with the wet area. Their design cannot stop at a rectangle on an elevation. Have the relevant professionals approve waterproofing and installation.
03
Anticipate handling and the substrate
A format that looks appealing in a showroom must reach the site. Check doorways, stairs, lift and manoeuvring space with the contractor. This becomes crucial when renovating an apartment or an already occupied floor.
Substrate condition, preparation and installation method must suit the product and its use. Large formats do not automatically conceal defects. Have the contractor confirm the laying system using manufacturer documents.
04
Calculate quantities from the drawing
Net area is an initial indication, but is insufficient for ordering. Cuts, pattern arrangements and useful spare stock depend on the project. Determine quantities with the layout and contractor rather than a universal percentage.
Identify batches and keep an appropriate reserve for future repairs. If work occurs in phases, coordinate orders in advance. Two deliveries bearing the same description should not be assumed to match perfectly in shade.
Before you decide
- Define the principal axis.
- Draw every visible cut.
- Coordinate openings and accessories.
- Validate handling, laying and quantities.
The essentials
Your questions, our guidance.
Does a large format automatically enlarge a small room?
It can simplify the surface reading, but the result depends on proportions, cuts and lighting.
Can tiles be laid without joints for a continuous effect?
Do not specify joint-free installation purely for appearance. Joints and their dimensions must follow the requirements applicable to the system.
From idea to project
Discover at EDIFIS
Choose surfacesCifre Cerámica collectionsSee materials in the showroomConfirm references, configurations, finishes and availability for your project.
Documentation & references
EDIFIS design advice. For specifications and installation, consult the documentation for the selected reference.
Atlas Concorde · porcelain tile selection ↗