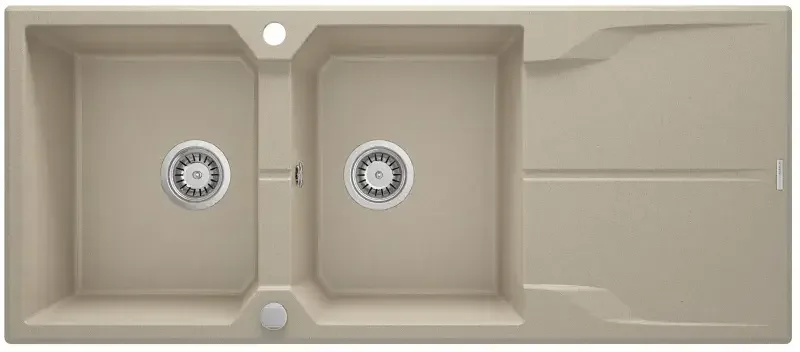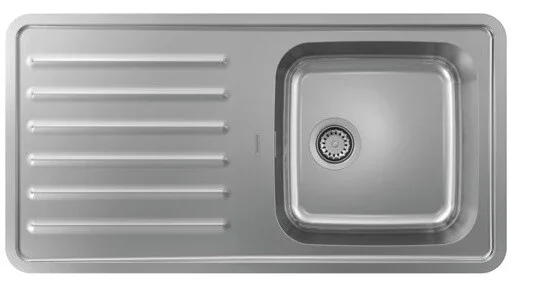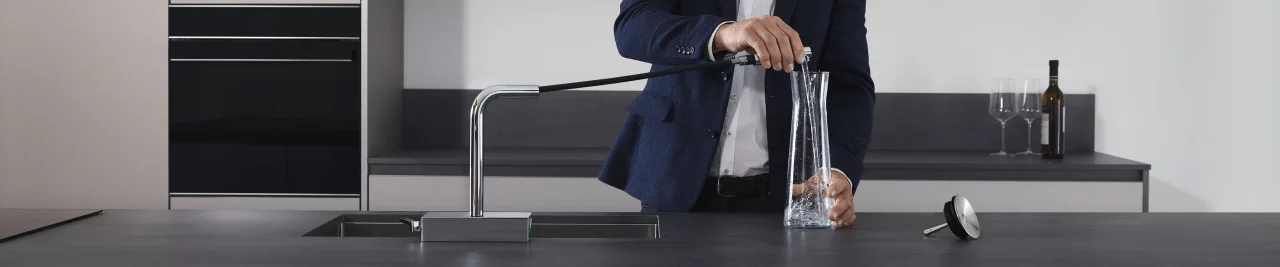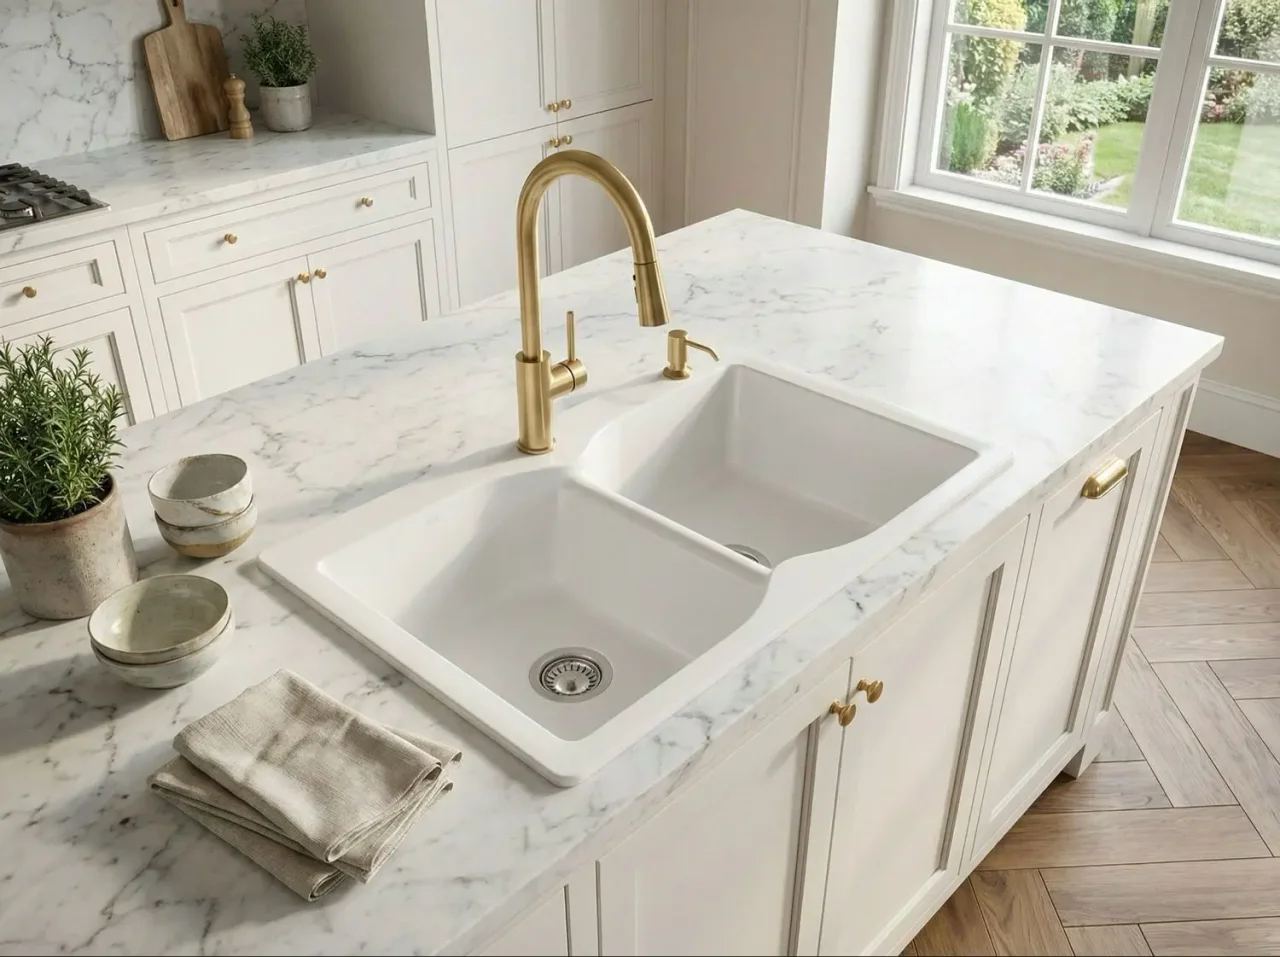
In an open kitchen the sink area is visible from the living room. The tap becomes a silhouette, the sink a surface and the splashback a real backdrop. The composition must work from a distance while remaining practical during meal preparation.
01
Choose what should stand out
From the sofa or table, which element should draw attention? A veined worktop, coloured splashback or attractive tap can be the focus. Giving all three equal intensity makes the room harder to read.
A simple strategy is to choose a main material, a metal and an accent. The rest of the kitchen can repeat shades already present in the living room. This does not impose uniformity; it provides a guiding thread.
02
Scale the splashback appropriately
Small formats create rhythm and make grout more apparent. Large formats can produce a calmer surface. Cifre’s decorative proposals show the interest of relief and colour in kitchens. We recommend choosing their extent according to available viewing distance.
Near water and food preparation, consider cleaning relief and joints. Check suitability for the intended location. An effect attractive on a display panel must also remain pleasant to maintain behind the tap.
03
Consider lines visible from the living room
A mixer’s height may make it rise above an island. Observe its profile from the front and side. A technical-looking spray can be the right functional choice, but its visual presence must be intentional.
Also consider the portion of sink visible from the room. An integrated drainer offers an obvious function; a simpler surface requires a different arrangement for wet items. Decide this before finalising the overall image.
04
Keep the kitchen easy to live with
Styling must not eliminate everyday needs: soap, sponge, waste and dishes in progress. Provide a place for each. This often separates a kitchen that stays enjoyable from a beautiful photograph impossible to maintain.
Bring the kitchen designer’s plan and a living-room view to EDIFIS. Compare sinks, taps and surfaces together. Confirm every reference and its availability schedule before worktop fabrication starts.
Before you decide
- Define a visual focal point.
- Coordinate materials with the living room.
- Observe the mixer profile.
- Plan space for everyday objects.
The essentials
Your questions, our guidance.
Must the sink match the worktop?
Not necessarily. A subtle match and deliberate contrast can both work; choose while viewing the entire kitchen.
Is a textured splashback suitable behind the sink?
Check the product’s intended use and care. Relief and joint design influence cleaning ease.
From idea to project
Discover at EDIFIS
Kitchens and washplacesCifre Cerámica collectionsBluestone at EDIFISConfirm references, configurations, finishes and availability for your project.
Documentation & references
EDIFIS design advice. For specifications and installation, consult the documentation for the selected reference.
Cifre Cerámica · decorative directions for 2026 ↗