Changing the sink can transform a kitchen without replacing every cabinet. Yet the decisive detail is hidden beneath its rim: the existing cut-out. In a renovation, compare the proposed product with the actual opening, cabinet and services. A similar advertised width does not guarantee a direct replacement.
01
Record three different dimensions
Draw the sink’s outer outline, the worktop cut-out and the cabinet’s internal dimensions separately. Note rounded corners, the distance from the wall and the material remaining in front of the bowl. A photograph with a tape measure helps, but a dimensioned sketch is still necessary.
An inset sink’s rim covers part of the worktop, so it does not reveal the opening’s size. If removal is not yet possible, find the old model’s instructions and ask the installer to check accessible measurements. Clearly mark any dimensions that remain estimates.
02
Compare the exact model’s template
The new sink’s technical drawing and template specify the shape required for the selected installation. Inset, flush-mounted or undermount installation cannot be determined from a photograph alone. Check that the model permits the intended arrangement and that the worktop material is suitable.
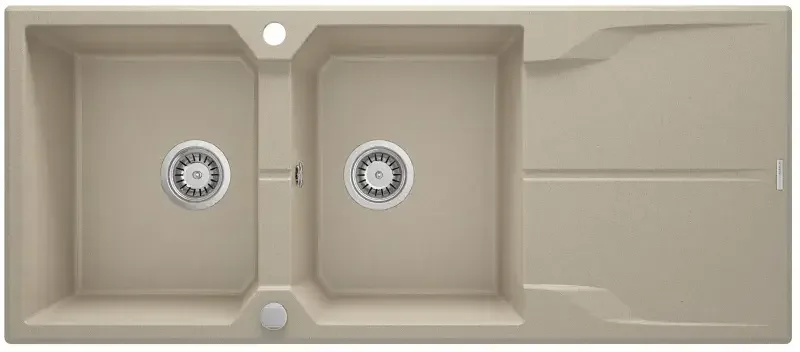
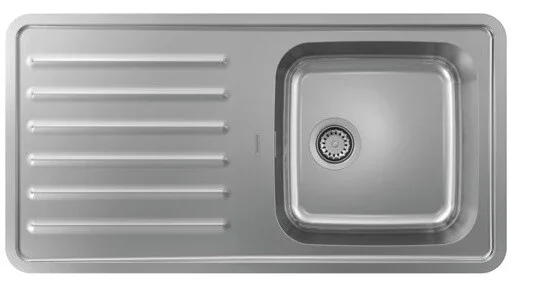
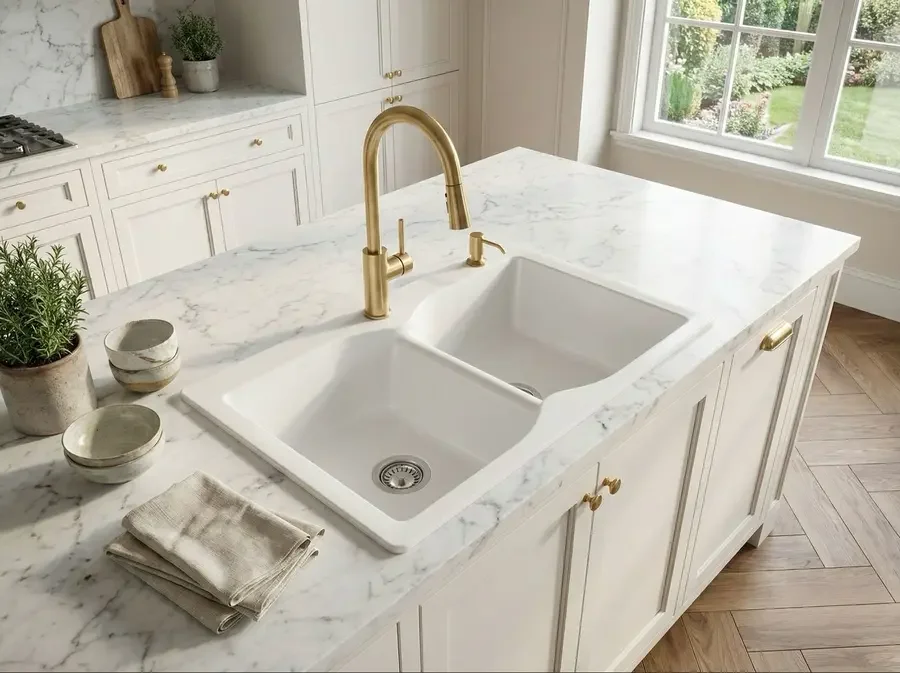
Bluestone Twix and the Deante sinks presented by EDIFIS provide starting points for the selection. Their overall dimensions never replace the cutting instructions. Show the adviser the existing worktop, its material and the cabinet’s constraints before choosing the product.
03
Look underneath the worktop
Check the room for fixings, waste fitting, overflow and trap. A deeper bowl may clash with a rail, drawer or waste bin. Space around connections must also allow future servicing without dismantling the kitchen.
Use the survey to examine exposed worktop edges and signs of moisture. A swollen or weakened support needs assessment before refitting. Enlarging an opening is not always possible: the installer must assess remaining distances, strength and tools suitable for the material.
04
Plan the installation carefully
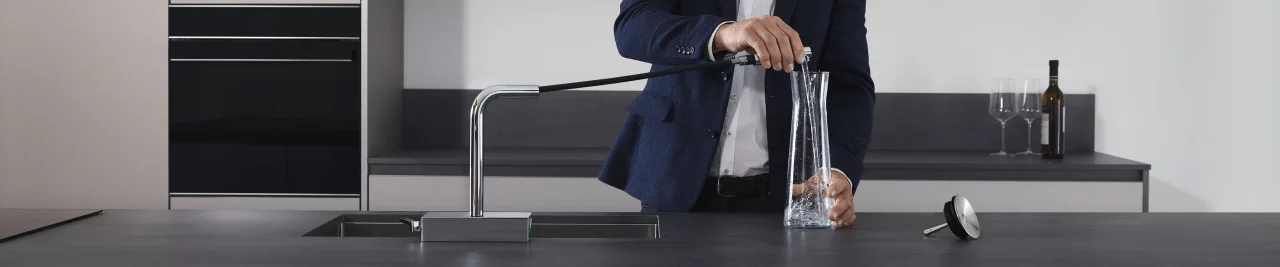
Confirm the cut-out, supplied accessories and availability of the complete assembly before removing the sink used every day. Also prepare the tap: its hole, hose routes and handle movement must remain compatible with the new equipment.
After installation, the professional checks connections, perimeter sealing and drainage. Keep the instructions and waste-fitting references with those of the sink. This documentation will simplify future spare-part replacement and avoid starting the search again.
Before you decide
- Measure the outline, opening and cabinet.
- Identify the worktop material.
- Check fixings and space below the bowl.
- Validate the template with the installer.
The essentials
Your questions, our guidance.
Will a larger sink necessarily cover the old opening?
No. Its bowl, fixings or corners may not fit. Compare both drawings and check the support.
Can I order using only the cabinet width?
No. The cabinet is an initial criterion; the cut-out, depth, rims and services still need checking.
From idea to project
Discover at EDIFIS
Bluestone Twix sinkDeante Andante sinkPlan your kitchen with EDIFISConfirm references, configurations, finishes and availability for your project.
Documentation & references
EDIFIS design advice. For specifications and installation, consult the documentation for the selected reference.
hansgrohe · installing a sink and tap ↗