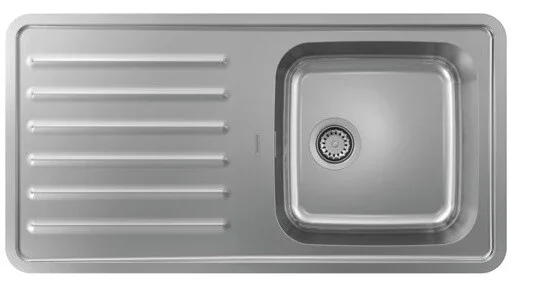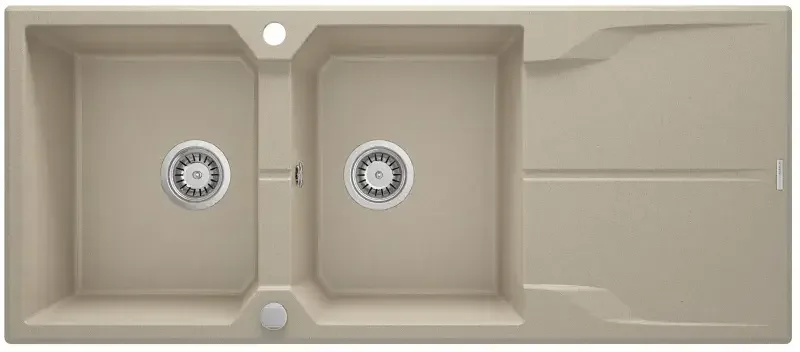
The drainer’s side changes the route of dishes and the surface left for food preparation. This choice is not simply about being right- or left-handed. It depends on cabinetry, the dishwasher and landing zones. A quick simulation on the plan prevents an arrangement that remains awkward for years.
01
Draw the route of dishes
Place dirty items, the washing bowl and the drying zone on the plan. Try both orientations using a paper shape cut to the sink’s size. See what remains for a board, a hot dish on its trivet or shopping waiting to be stored.
The dishwasher also affects organisation. Its open door should not force someone to walk around the sink user. Keep an accessible area for putting down items before storage, and consider circulation when two people use the kitchen.
02
Check what reversible means
Some Deante sinks are explicitly described as reversible by the manufacturer. Verify this feature on the selected model’s sheet. It cannot be inferred from an apparently symmetrical photograph or extended to an entire collection.
Check the tap, waste-control and optional dispenser holes. Their positions may restrict an orientation or require an operation described in the instructions. Do not request an improvised modification while assuming the warranty will remain unchanged.
03
Observe adjacent surfaces
A drainer beside a tall cabinet may be harder to access with large dishes. Near a corner, check whether objects can be picked up without hitting the wall. Also consider the worktop return: a continuous clear surface may be more useful than a large fixed drainer.
In small kitchens, compare the integrated drainer with compatible removable accessories. The choice concerns daily work, cleaning and storage of those accessories. Do not choose a configuration solely because it looks larger in a front-facing photograph.
04
Fix the orientation before cutting
Clearly show the bowl, drainer and tap on a plan viewed from the room. Avoid an isolated note saying “left”: its meaning may reverse depending on the manufacturer’s or installer’s viewpoint. An arrow and a plan are more reliable.
EDIFIS can help compare models with the kitchen layout. Confirm the model, installation method and selected orientation before manufacture. Then check that the waste fitting and connections remain accessible inside the actual cabinet.
Before you decide
- Simulate both orientations.
- Locate the dishwasher and landing zones.
- Confirm reversibility for the exact model.
- Approve holes and the plan view.
The essentials
Your questions, our guidance.
Can a reversible sink be turned around after installation?
Do not assume so: the cut-out, holes and connections have already been made. Decide before installation.
Should a right-handed person choose a right-hand drainer?
Not necessarily. The worktop layout and washing habits are more useful than a universal rule.
From idea to project
Discover at EDIFIS
EDIFIS kitchen selectionDeante AndantePlan your layoutConfirm references, configurations, finishes and availability for your project.
Documentation & references
EDIFIS design advice. For specifications and installation, consult the documentation for the selected reference.
Deante · an example of documented reversibility ↗