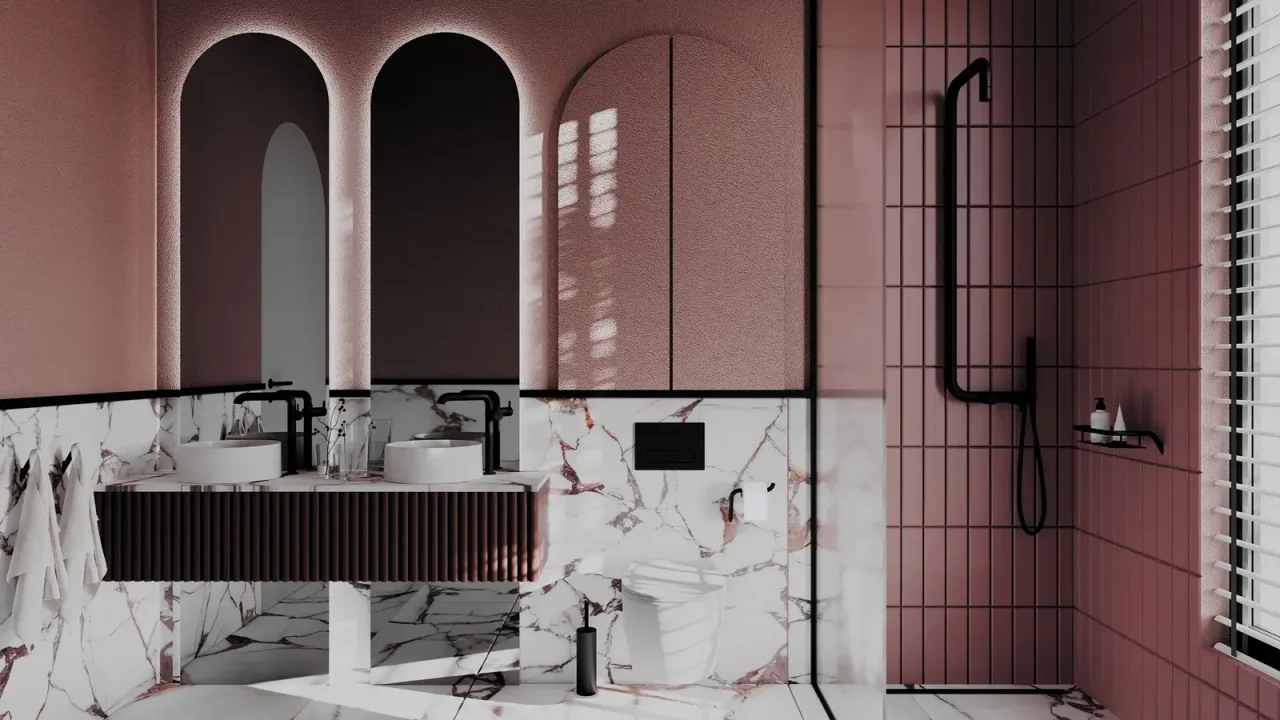
On the drawing, the tiles stop just below the mirror. On site, their top edge cuts straight across the wall tap’s cover plate. Try the line on the wall before working out how many tiles to order.
01
Pick a reference you can see
Stand in the doorway and look at the bottom of the mirror, the windowsill and the top of the basin. Mark two possible heights with masking tape and photograph each one from the same spot.
02
Hold a real tile against the line
With the tiler, mark out full courses, allowing for joints and the finished floor level. If a narrow strip would sit just below the mirror, shift the starting line of the layout or try the other height.
03
Follow the line around the corner
Run the tape onto the next wall. It might meet a shelf neatly or cut through a light switch. Decide at which corner the tiling will stop and how to finish the exposed upper edge.
04
Plan the shower separately
Half-height tiles behind a basin can sit alongside a full-height tiled shower wall. Mark the transition on the elevation and agree with the installer what protection each area needs for its exposure to water.
Before you decide
- Mark two heights above the finished floor.
- Check where the tiles meet the mirror and tap.
- Decide where the tiled edge ends.
The essentials
Your questions, our guidance.
Should the tiles follow the windowsill on every wall?
The sill is a good reference if it also works at the basin. A different height in the shower can meet it at a deliberate corner.
From idea to project
Discover at EDIFIS
Choose a finish for exposed tile edgesCompare finishes in different lightingConfirm references, configurations, finishes and availability for your project.
Documentation & references
EDIFIS design advice. For specifications and installation, consult the documentation for the selected reference.
Marazzi · bathroom wall tile heights ↗