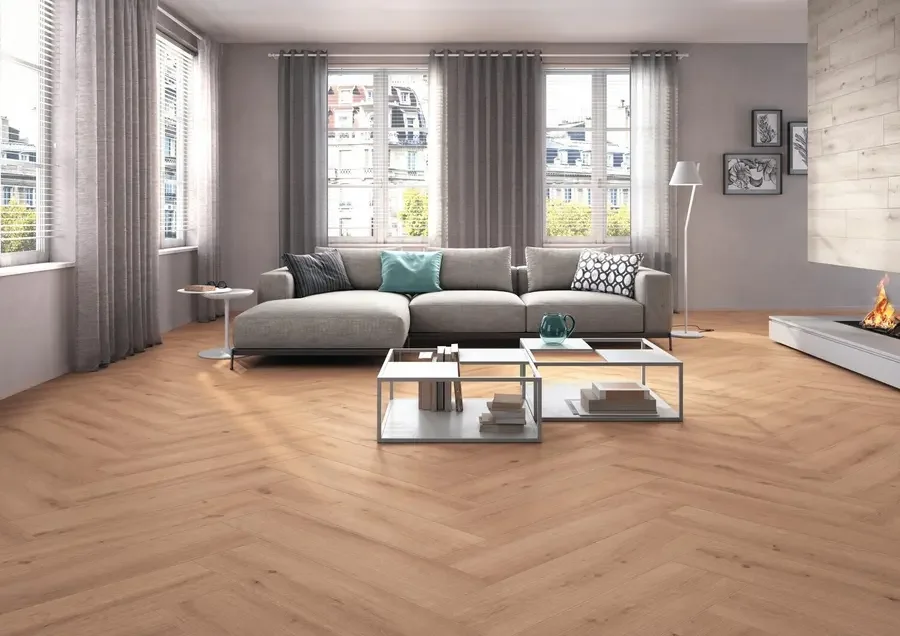
In a hallway opening onto a living room, your eye naturally follows the lines of the floor. Two wood-look porcelain patterns create a series of Vs. Look where the planks meet to see how the designs differ.
01
Look closely at the point
In herringbone, the square end of a rectangular plank meets the long edge of its neighbour. The joint steps across the floor. In a chevron, angled ends meet on the same axis and the points form a continuous line.
02
Choose your viewpoint
Mark an axis with tape as seen from the front door, then try a second axis as seen from the sofa. Lay out paper templates the size of the planks. Which direction carries your eye across the threshold?
03
Follow both edges
Extend the pattern to the walls on a scale plan. A point centred on the doorway can leave a narrow sliver beside a cupboard. Shift the axis slightly to compare the cuts along both edges.
04
Describe what you are ordering
Attach the chosen drawing to the quotation. Ask for the piece dimensions, the shape of their ends and, if the pattern uses left- and right-hand pieces, how many of each are included.
Before you decide
- Draw the joint between two planks
- Try the axis from each room
- Confirm whether left- and right-hand pieces are needed
The essentials
Your questions, our guidance.
Will an ordinary rectangular plank work for both patterns?
It works for herringbone. For a chevron, check whether pieces with angled ends are available or request a quote for the necessary cuts.
From idea to project
Discover at EDIFIS
Plan the axes and cutsChoose a grout colourConfirm references, configurations, finishes and availability for your project.
Documentation & references
EDIFIS design advice. For specifications and installation, consult the documentation for the selected reference.
Marazzi · guide to chevron and herringbone patterns ↗