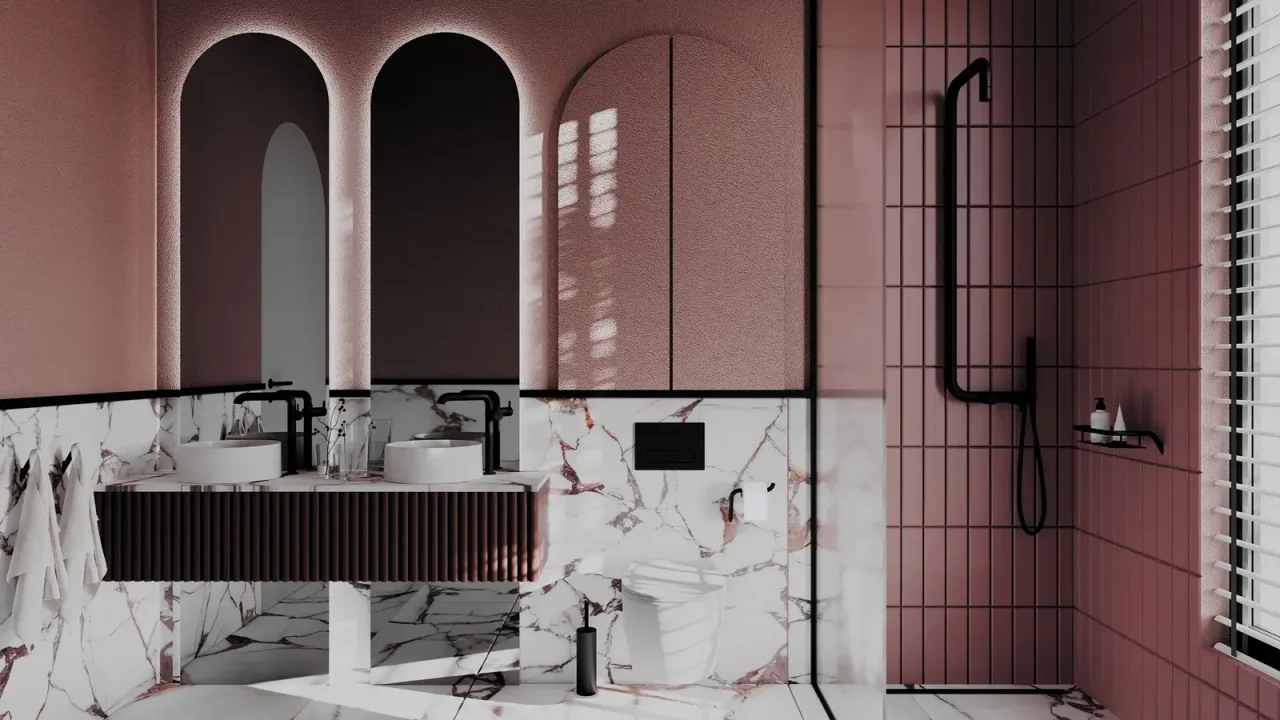
In the catalogue, foliage fills an entire wall. Behind your basin, the mirror could hide your favourite detail. Decide which part of the design you want to see before counting the panels.
01
Identify the individual panels
Atlas Concorde lists two panels for Boost Pro Leaves, A and B, each measuring 120 × 278 cm. Ask for the complete image and each panel’s designation. Check the diagram to see where their edges meet.
02
Draw the wall in elevation
On a scale elevation, mark the corner, basin and mirror in their actual positions and at their actual heights. Add the tap outlets and wall lights. A tracing over the design will show which areas the fittings conceal.
03
Try two crops
On a wall 2.10 m wide, two 1.20 m panels give a total width of 2.40 m before cuts and joints. Draw a centred layout and a second one shifted across. Compare the position of the main leaf and the vertical join.
04
Hand over a marked-up view
Label A and B on the selected drawing. Ask the installer to confirm the finished dimensions and cuts before you sign off on each panel order.
Before you decide
- Identify the code for each panel
- Mark the mirror and tap positions
- Confirm cuts and joins with the installer
The essentials
Your questions, our guidance.
Can I use a second A panel in place of a B panel?
Ask for the layout diagram for that precise design. Matching background colours do not guarantee that a stem or a leaf will line up.
From idea to project
Discover at EDIFIS
Match a veined pattern across panelsPosition wall-mounted tapsConfirm references, configurations, finishes and availability for your project.
Documentation & references
EDIFIS design advice. For specifications and installation, consult the documentation for the selected reference.
Atlas Concorde · Boost Pro designs and panels ↗