A splashback extending to wall cabinets, a shelf or the ceiling can become a kitchen's main surface. It visually connects equipment and gives the water point architectural presence. Its design must nevertheless incorporate every wall constraint.
01
Define a clear upper limit
Full height does not necessarily mean to the ceiling. The right limit might align with wall cabinets or the underside of a continuous shelf. Draw the splashback together with storage volumes to avoid an edge unrelated to the rest of the project.
In an open kitchen, view the surface from the living room. A large veined pattern will be more prominent than a plain texture. The choice should relate to floor and furniture seen in the same perspective, not just the worktop.
02
Choose a surface suited to its role
A quiet stone effect can connect volumes; marble effect introduces direction and movement. If the worktop is already highly expressive, a simpler splashback avoids competition. Check visual continuity between the products actually selected.
A wall tile, a cladding slab and a product intended for a worktop are not automatically interchangeable. Request properties appropriate to the intended application, particularly around cooking equipment and exposed areas.
03
Coordinate sockets, tap and cut-outs
Place each socket, tap outlet and shelf fixing on the elevation. Confirm openings with contractors before fabrication or installation. A large slab leaves less room for improvisation when a service opening has been forgotten.
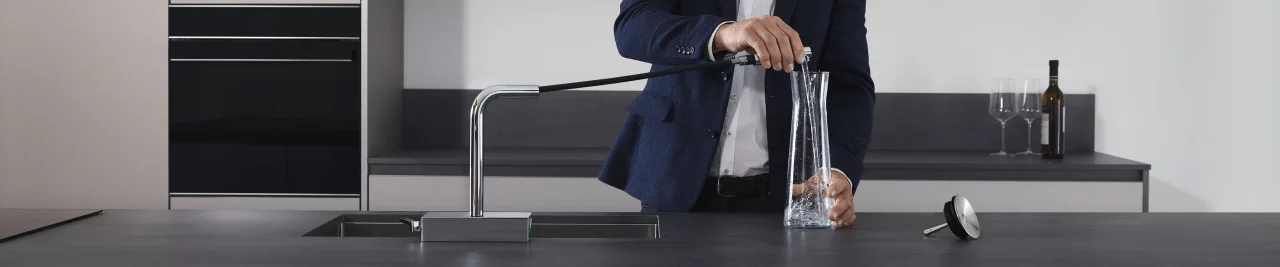
Behind the sink, check mixer-handle movement and cleaning space. A thicker splashback or added renovation lining can reduce available clearance. Study the water point using finished dimensions.
04
Detail returns and visible joints
The edge finish beside a window or at the kitchen's end is as visible as the large surface. Plan edges, profiles and worktop junctions. Their colour should belong to the project palette.
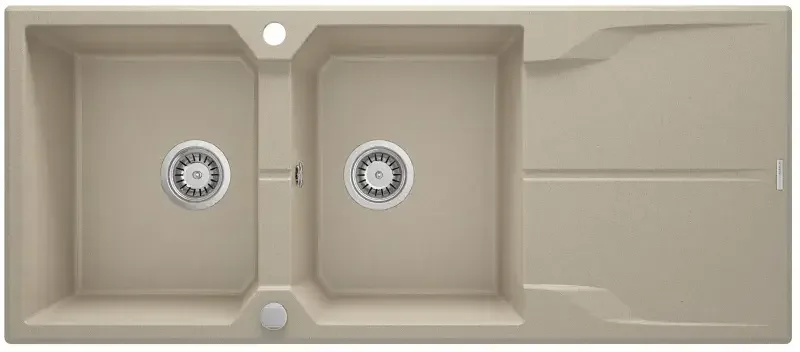
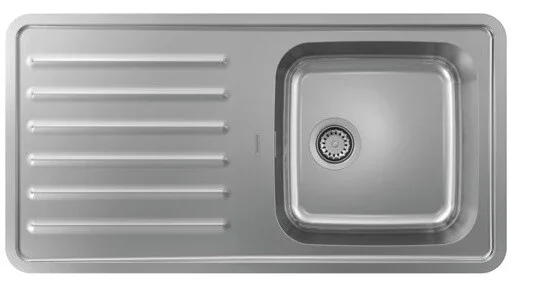
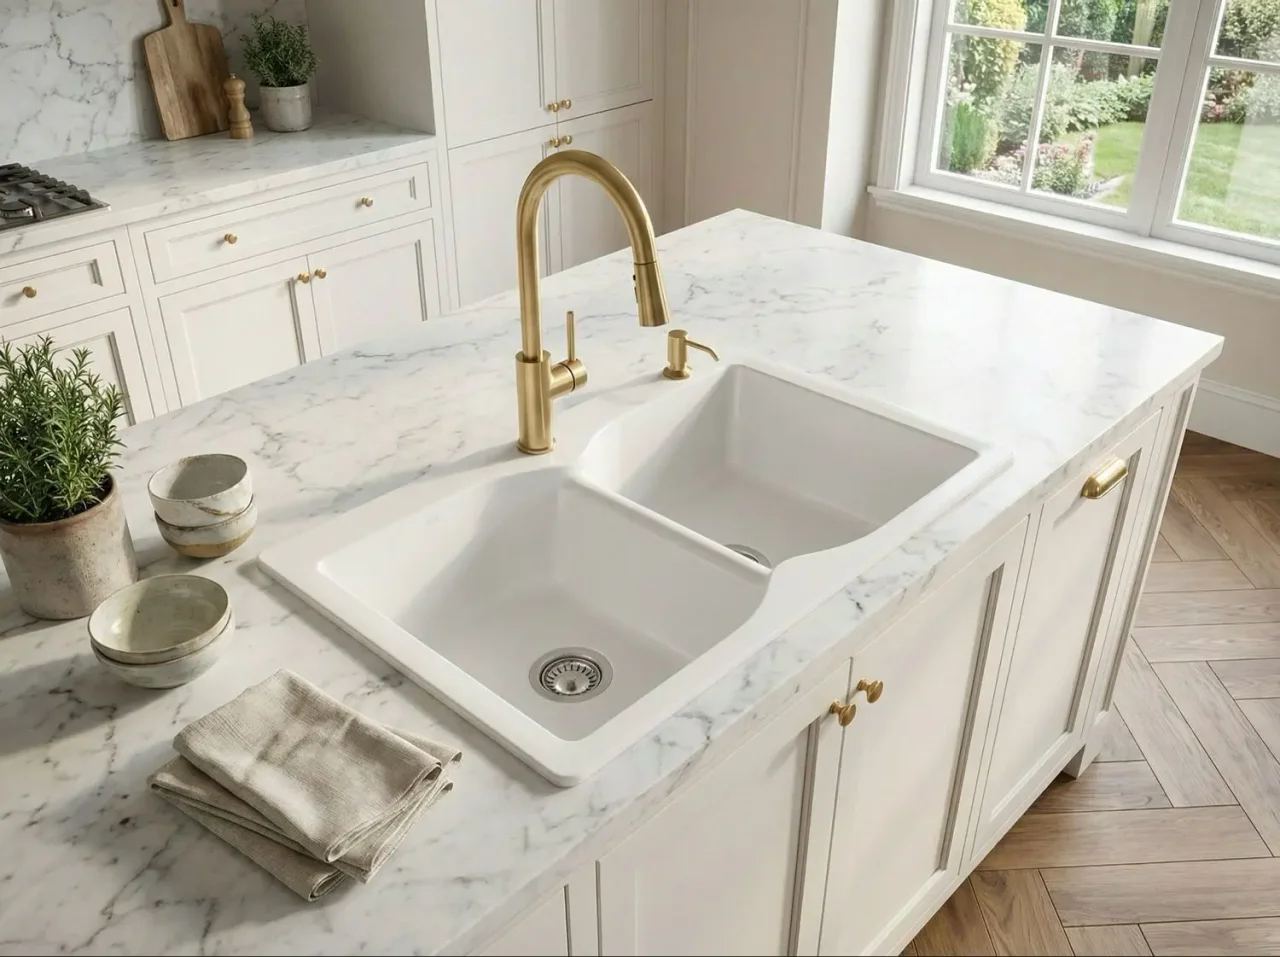
For the taps, choose a line that reads clearly against the selected background. Pale metal can stand out from dark stone; softer brushing complements a mineral palette. Also compare the sink finish and cabinet handles.
Before you decide
- Set the splashback's finishing height.
- Check the material's intended use.
- Coordinate every opening.
- Check clearance behind the tap handle.
The essentials
Your questions, our guidance.
Can a full-height splashback suit a small kitchen?
Yes. A calm, coherent surface can unify the wall. Pattern and interruptions matter more than size alone.
Must it be identical to the worktop?
No. Colour coordination may be enough. Check separately the properties of products intended for wall and worktop.
From idea to project
Discover at EDIFIS
Explore kitchens at EDIFISDiscover coveringsChoose a kitchen mixerConfirm references, configurations, finishes and availability for your project.
Documentation & references
EDIFIS design advice. For specifications and installation, consult the documentation for the selected reference.
Atlas Concorde · Marvel Travertine project and applications ↗