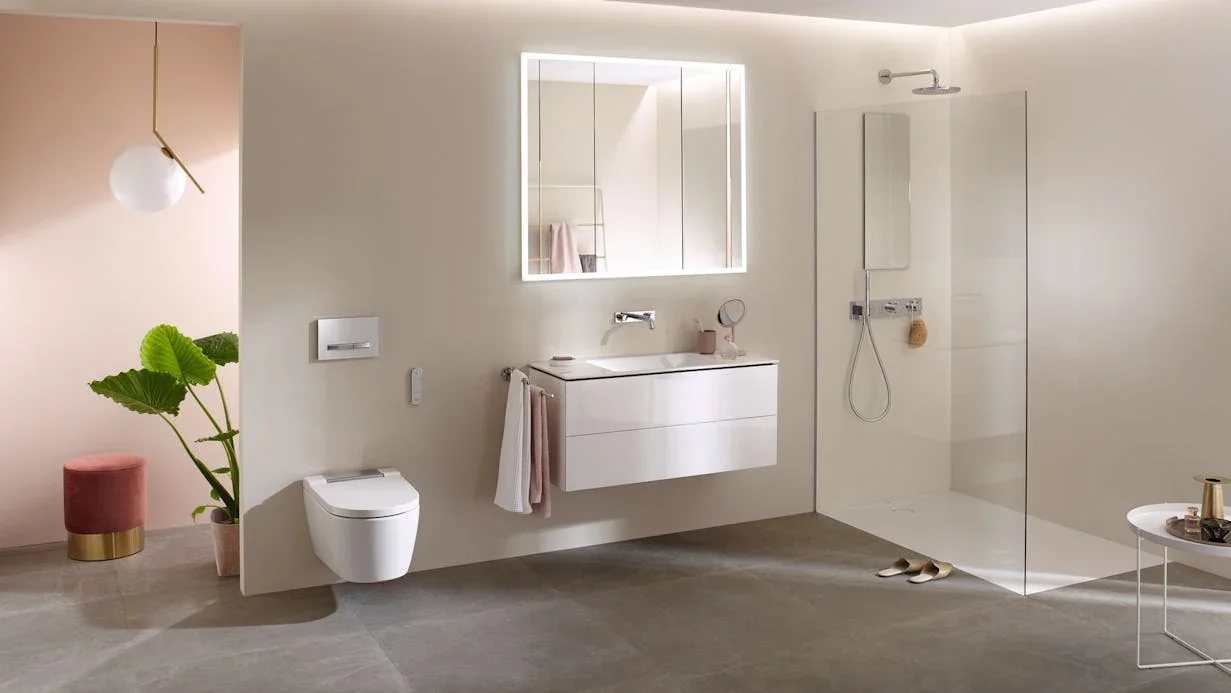
An identical stated width is not enough to match a vanity unit with a Geberit ceramic basin. Beneath the visible surface, the bowl, cross rails, fixings and drainage meet. Check the complete assembly against drawings for the exact products before choosing the cabinet fronts or commissioning bespoke furniture.
01
Check compatibility at product-reference level
In the Geberit catalogue, Smyle basin cabinets link to compatible ceramics. Use this information to draw up a selection, then confirm the exact pairing, size and configuration. A shared series name does not authorise every combination.
With another manufacturer’s cabinet or bespoke furniture, request explicit approval of the assembly. The word “universal” does not replace an assessment of the supports and bowl underside. Keep a written record of the solution agreed by the parties involved.
02
Compare the overall dimensions and support areas
Distinguish the basin’s outer width from the cabinet width, then record depth, overhang and bowl position. Draw the ceramic profile above the cross rails. Two items that appear aligned from the front can clash when viewed in section.
Next check what supports the basin and what fixes the cabinet to the wall. A neatly fitting front does not guarantee correct fixing. Have the wall preparation, anchors and any cut-outs determined from the instructions for the products concerned.
03
Reserve space for the trap without losing drawer movement
Position the waste, trap and wall outlet in the internal drawing. Show the drawers open and check their bases, runners and storage fittings. An improvised cut-out after delivery could affect an essential cabinet component.
Geberit documents space-saving traps intended for bathroom furniture. That option does not guarantee that any model will fit: check the connections and the space actually freed up. Also reserve the access needed for removal and cleaning, beyond simply allowing the pipes to pass.
04
Approve the complete assembly before closing the file
A door and drawers do not offer the same technical access. Ask how removable parts are taken out according to the instructions and how to reach the connections. Everyday storage must leave these operations possible without dismantling the entire arrangement.
For your project in Tunisia, bring cabinet drawings and proposed product references to EDIFIS. Have the configuration, supplied fixings and availability confirmed. After installation, check opening movements, drainage and the absence of leaks with the installer, then archive the product references.
Before you decide
- Confirm the basin–cabinet pairing.
- Check dimensions and supports in section.
- Draw the trap and drawer travel.
- Keep installation and access instructions.
The essentials
Your questions, our guidance.
Does a cabinet of the same width automatically fit?
No. The bowl underside, supports, fixings and drainage must also match.
Does a space-saving trap remove every need for a cut-out?
Not necessarily. It depends on the exact basin, cabinet and connection; the assembly documentation must confirm it.
From idea to project
Discover at EDIFIS
Explore GeberitReview materials in the showroomUnderstand basin supportConfirm references, configurations, finishes and availability for your project.
Documentation & references
EDIFIS design advice. For specifications and installation, consult the documentation for the selected reference.
Geberit · Smyle basin cabinet with two drawers ↗Geberit · Smyle basin cabinet with one door ↗Geberit · space-saving basin trap ↗