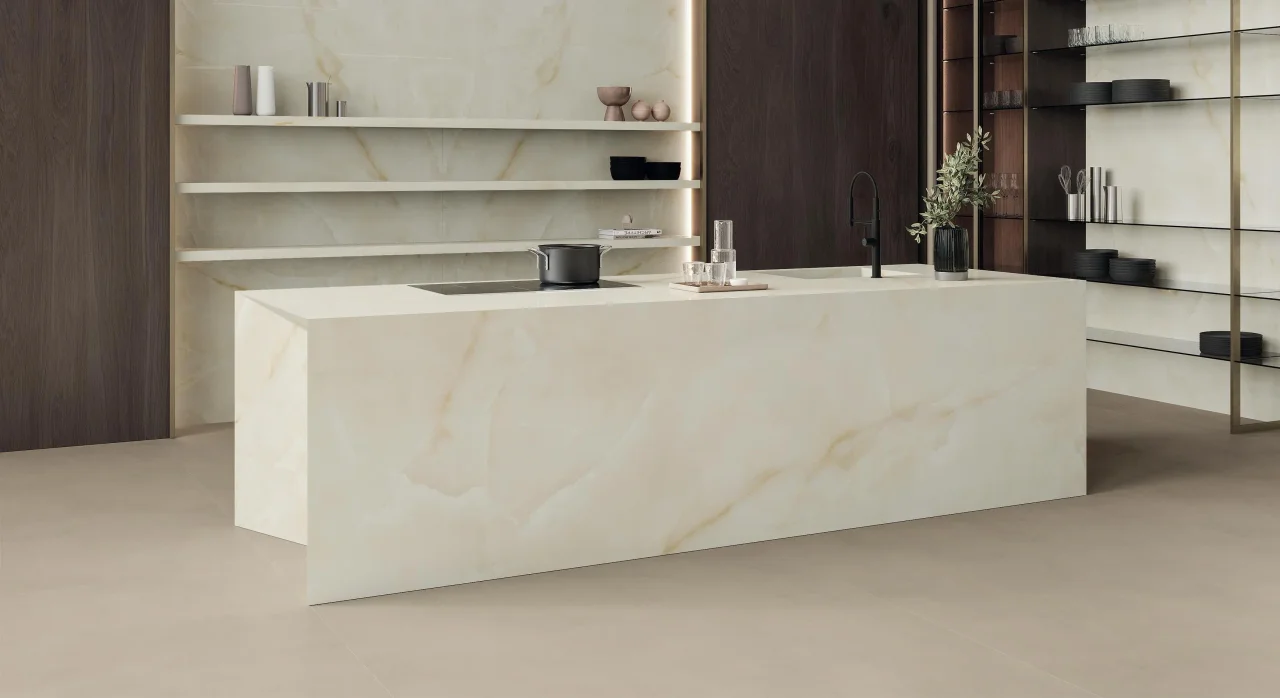
Extending the same stone effect from wall to worktop can create a coherent kitchen. This aesthetic continuity does not make all products interchangeable. Choose a slab for fabrication as a worktop together with the fabricator, sink, tap and supporting cabinetry.
01
Define the exact application
Start by describing what is required: a bonded wall splashback, horizontal worktop, island return or shelf. Loads and fixing methods differ. A wall tile data sheet does not automatically validate use as a worktop.
Atlas Plan develops large slabs for furniture applications. At EDIFIS, this option can be explored alongside other Atlas Concorde surfaces. Confirm the reference, finish and thickness appropriate to each application independently of the pattern name.
02
Examine supports and overhangs
Provide the fabricator with the cabinet design, supported zones and any overhangs. The apparent thickness at an edge may result from an assembly rather than describing the true thickness of the whole slab.
Do not infer a permissible span from an island photograph. Request approval of supports and edge details for your configuration. This is especially important around large openings, where the remaining material must be considered.
03
Coordinate cut-outs with exact products
The sink template and selected installation method determine its opening. The tap, soap dispenser and other accessories also need precise positions. A sink’s overall dimension is not a cutting dimension.
Give final references to the professional machining the worktop. Radii, reinforcement, distances and procedures must follow the slab technical manual and chosen equipment. Avoid improvised alterations on site after delivery.
04
Prepare for everyday use
Ask for care instructions for the exact finish as well as those for the sink and adjoining joints. A kitchen combines materials: a cleaner suitable for one may be unsuitable for another. Plan protection and routines that follow the instructions.
Finally, compare worktop and splashback patterns using samples or approved slab views. Vein position, junctions and edges deserve decisions before cutting. These interfaces matter as much to the outcome as the initial material choice.
Before you decide
- Identify each product’s application.
- Approve thickness and supports.
- Use the selected sink’s template.
- Coordinate edges, joints and care.
The essentials
Your questions, our guidance.
Can any porcelain tile be used as a worktop?
No. The application and fabrication system must be validated for the selected reference.
Is the outside sink size enough to cut the worktop?
No. The opening depends on the exact model’s template and installation method.
From idea to project
Discover at EDIFIS
Atlas Concorde and Atlas Plan at EDIFISExplore kitchensChoose a sink and tapConfirm references, configurations, finishes and availability for your project.
Documentation & references
EDIFIS design advice. For specifications and installation, consult the documentation for the selected reference.
Atlas Plan · slab applications and fabrication ↗Atlas Plan · technical manual ↗