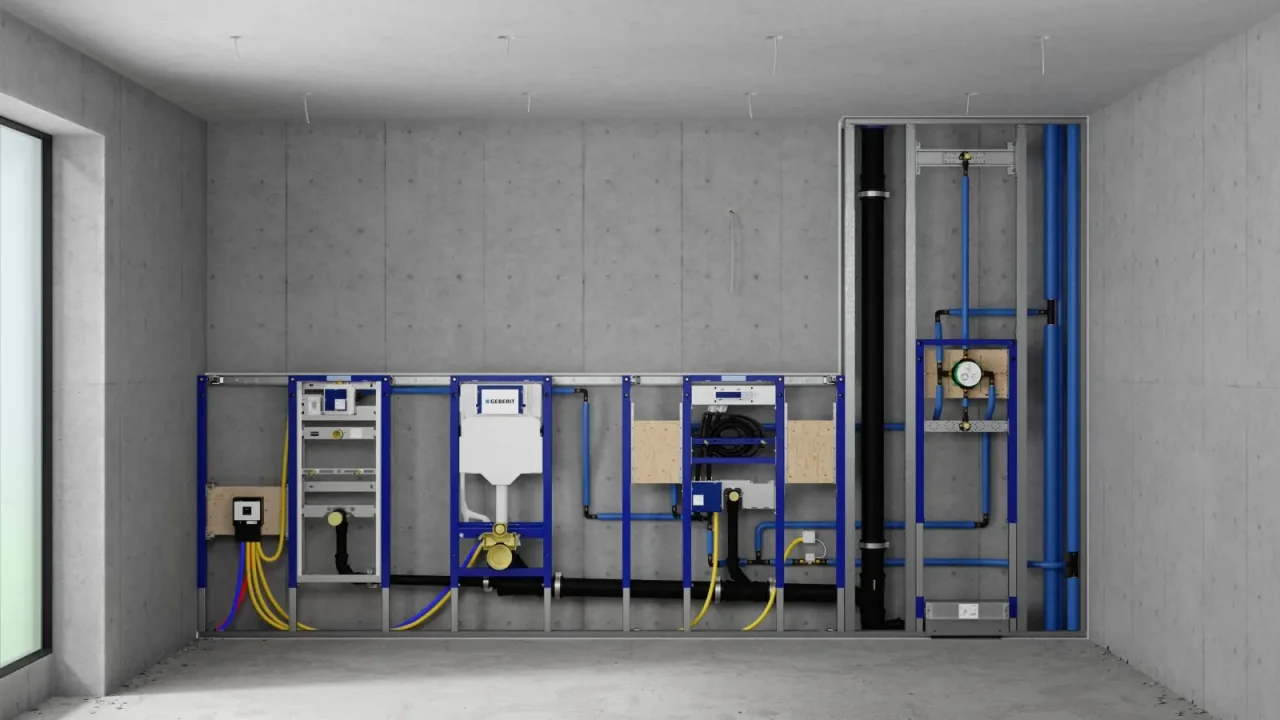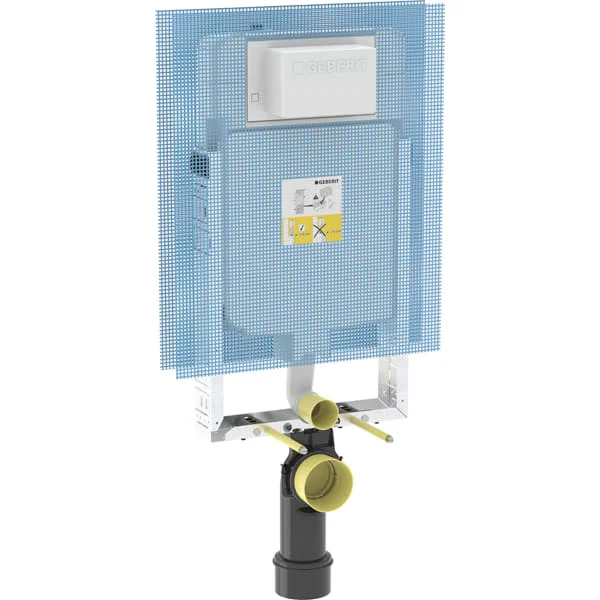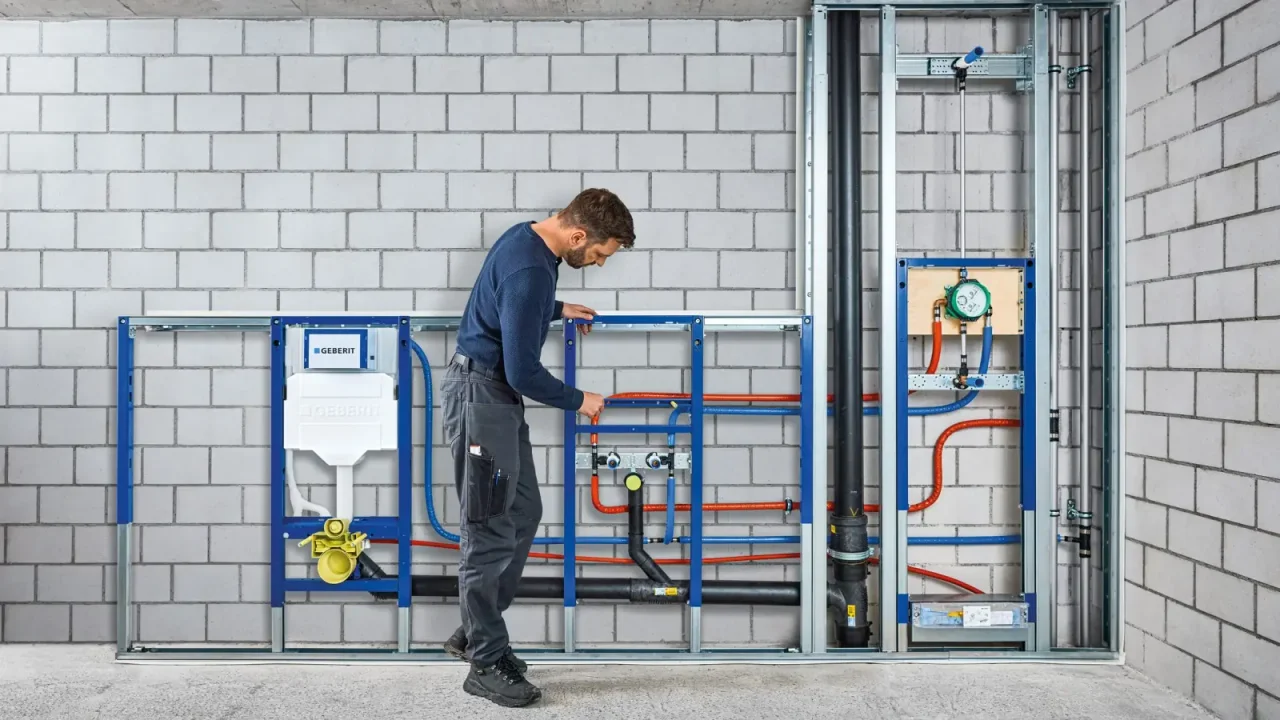
A wall-hung toilet clears the floor and changes the room’s appearance. In renovation, its value should nevertheless be assessed before demolition. The drainage position, structure and finishes being retained determine the solution. A technical visit distinguishes a straightforward replacement from a complete reorganisation of the toilet area.
01
Record what is behind the toilet
Photograph the visible water supply and waste connection. Note whether the waste runs into the floor or wall, and its position relative to the surrounding walls. This information guides the study, but an on-site inspection is needed to confirm possible adaptations.
Do not select a connector merely because it appears to bridge the gap. The installer must check the route, dimensions and drainage conditions. An overlooked offset can require a deeper lining than originally envisaged.
02
Choose the system to suit the support
A frame must suit the floor, wall and construction method. The Geberit catalogue distinguishes specific configurations and fixings. A model described as self-supporting must still meet its anchoring requirements.
Identify the elements that will carry the loads before closing the lining. In an apartment, also check what can be altered in the existing services. The decorative face comes afterwards; it does not replace the necessary structure.
03
Assess the finishes that need making good
Removing a floorstanding WC can reveal an untiled area or visible fixing holes. Compare these marks with the footprint of the new assembly. Spare original tiles may make repairs easier, provided the colour remains acceptable.
Draw the cistern lining together with the grout lines and flush plate. Preserve the maintenance access specified by the manufacturer. Avoid a shelf, cabinet or fixing that prevents removal of the components accessible from the front.
04
Prepare the order and schedule
Put the frame, bowl, seat, plate and connection accessories in one list. Included items vary by reference. EDIFIS can prepare this selection from the survey and the validated technical solution.
Agree the period when the WC will be unavailable with the contractor, and check supplies before removal. In an occupied home, this organisation matters as much as the final design. The aim is a predictable renovation with identifiable installation components.
Before you decide
- Record the waste connection position.
- Validate the support and anchors.
- Plan repairs to floor and wall finishes.
- Check all supplies before removal.
The essentials
Your questions, our guidance.
Can any floorstanding WC be replaced with a wall-hung one?
The support, drainage and available space need assessment. The solution depends on the site; a photograph alone cannot guarantee it.
Is the flush plate only a control?
Depending on the system, it also provides access to serviceable cistern components. That access must remain clear.
From idea to project
Discover at EDIFIS
Geberit systems at EDIFISChoose an installation frameCheck compatible flush platesConfirm references, configurations, finishes and availability for your project.
Documentation & references
EDIFIS design advice. For specifications and installation, consult the documentation for the selected reference.
Geberit · residential solutions ↗Geberit · installation planning ↗