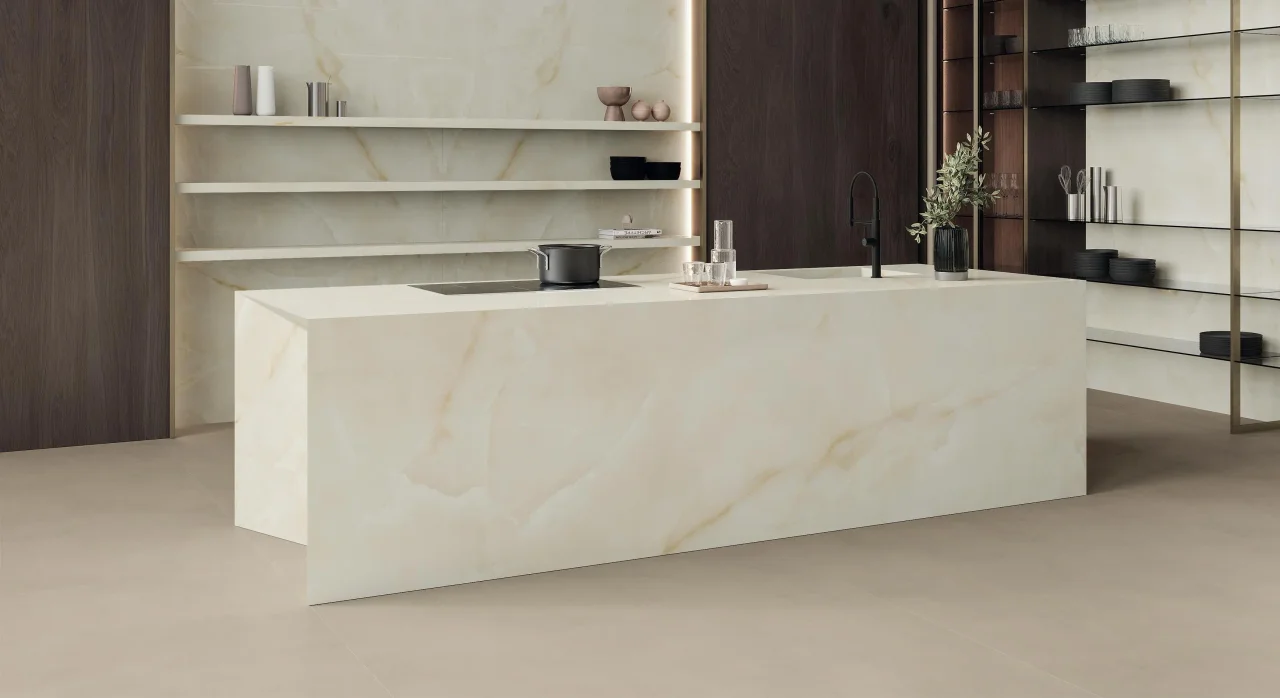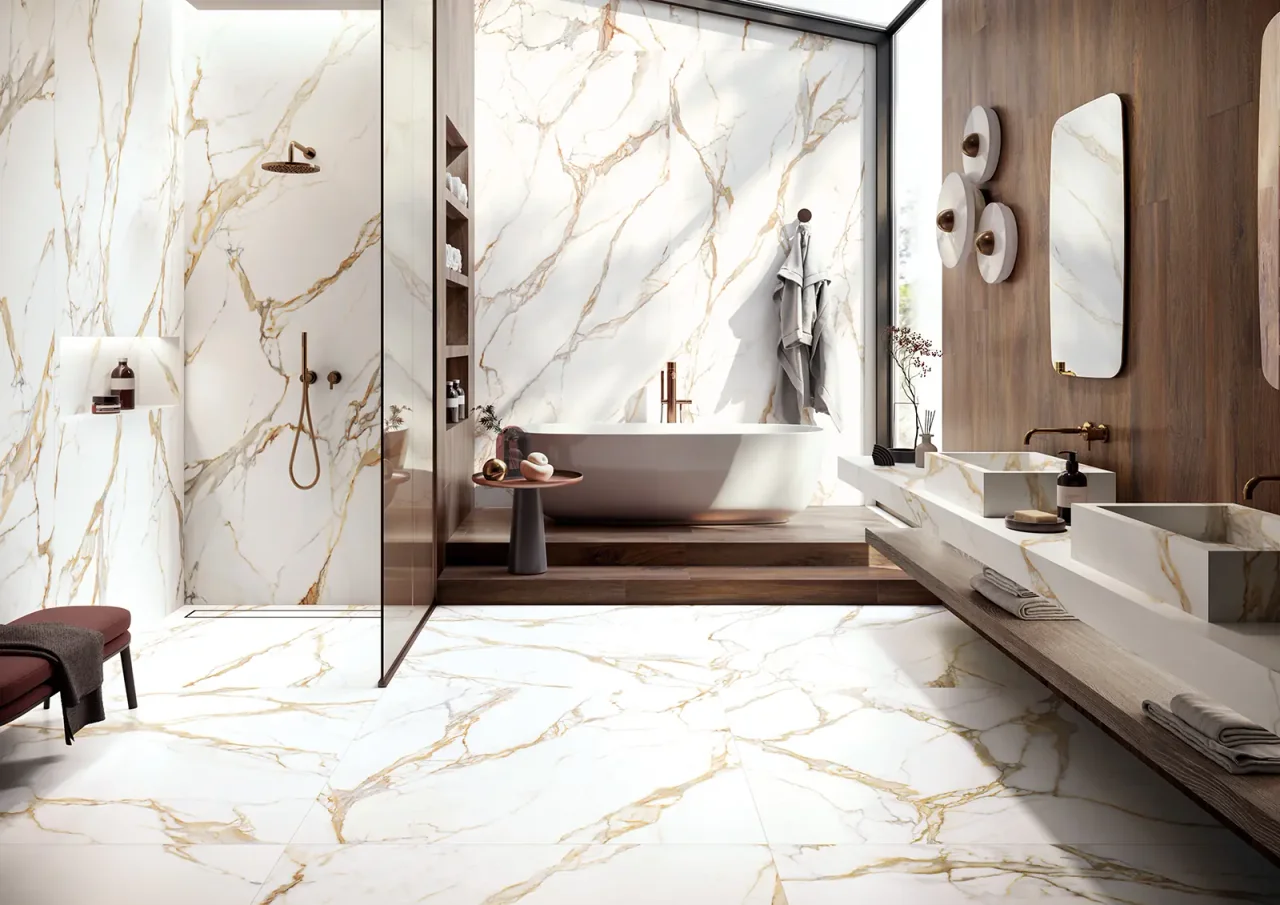
The same small tile can create different settings through orientation and joint arrangement. On a kitchen splashback or behind a basin, this choice structures how the wall is read. It deserves as much attention as colour or finish.
01
Vertical laying for a slender grid
Elongated modules laid vertically create an upward rhythm. This orientation can complement a tall mirror or a slim tap profile. Check cuts above the furniture and below the ceiling, however: they belong to the final composition.
An aligned layout creates a regular grid; staggering introduces more movement. Draw both versions with the intended joint width. Without it, the image does not show the grid's true density.
02
Horizontal laying to follow the worktop
In a kitchen, horizontal orientation can emphasise the worktop's length. It relates to cabinet and shelf lines. A rhythm change behind the sink may be interesting, but it should express a clear intention.
Avoid arbitrary variation on a small surface. If the splashback contains several sockets, returns and openings, a simple grid helps organise these interruptions. The pattern then remains readable when the room is fitted and in use.
03
Use the joint as a drawing tool
A contrasting joint makes each module visible. A joint close to the tile colour allows glaze shades and sheen to speak more strongly. Small formats multiply lines, so joint colour strongly affects the overall impression.
Cifre Ark illustrates contemporary small-format design with glossy 6 × 25 cm porcelain stoneware. For a specific project, confirm the colours, surface type and permitted uses of the reference, then compose several pieces together.
04
Place equipment within the grid
Wall-mounted taps, sockets and accessories should appear on the tile-layout drawing. An escutcheon awkwardly crossing a joint quickly catches the eye. Discuss adjustments before service positions and before the covering is laid.
If the background is busy, simply shaped taps keep the composition clear. In a kitchen, also check handle clearance in front of the splashback. The right pattern must accommodate equipment without getting in its way.
Before you decide
- Compare two orientations on the whole wall.
- Choose joint colour and width.
- Draw sockets and escutcheons.
- Check cuts at the ends.
The essentials
Your questions, our guidance.
Does vertical laying always make a room look larger?
No. It directs the eye, but the effect depends on height, light and other lines in the setting. Test it on an elevation.
Can aligned and staggered layouts be mixed?
Yes, if the change identifies a clear area. On a small splashback, a single laying rule often gives greater clarity.
From idea to project
Discover at EDIFIS
Discover Cifre CerámicaExplore EDIFIS kitchensCoordinate splashback and tapsConfirm references, configurations, finishes and availability for your project.
Documentation & references
EDIFIS design advice. For specifications and installation, consult the documentation for the selected reference.
Cifre Cerámica · Ark ↗