
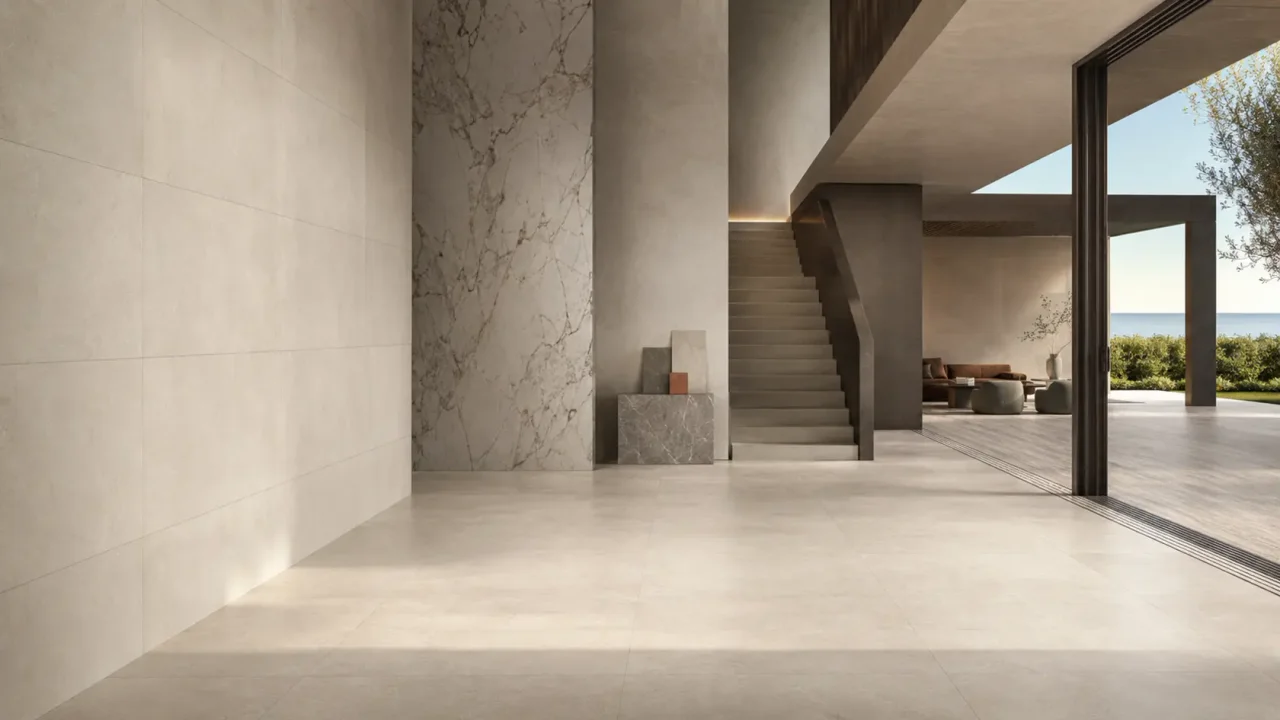
A staircase cannot be quantified only in square metres. Steps repeat, but their edges, junctions and heights must be studied together. Before choosing a tile design, survey the actual geometry and have the project professional approve the complete covering.
01
Measure every step
Measure treads and landings, including winding or irregular sections. Identify differences between the unfinished substrate and completed staircase; they may affect the top and bottom connections.
Include every layer’s thickness when checking finished riser heights. The aim is consistent progression, not merely visual alignment. The designer must verify applicable dimensions and requirements.
02
Decide how the edge is formed
Draw the nosing, riser and exposed side. Atlas Concorde offers special pieces for certain applications; their availability must be checked within the selected collection and finish.
A cut standard tile does not automatically replace a purpose-made stair piece. Ask for the proposed technical solution, fabrication constraints and corner appearance before placing the order.
03
Coordinate use and visual clarity
Distinguish indoor, sheltered outdoor and exposed stairs. Choose the finish with use, possible water, cleaning and lighting in mind, without inferring performance from a matt appearance alone.
Consider how edges will remain visible. A busy pattern or continuous veining can make the steps harder to read; review a scale representation with the architect before fabrication.
04
Order an identified set of components
List treads, risers, landings, skirting and edge pieces separately. Specify dimensions, orientation and finish for each element; winding steps require individual identification.
Bring the schedule and approved drawing to EDIFIS. Confirm available pieces and lead times, then check the complete delivery before starting installation that depends on missing components.
Before you decide
- Survey finished levels.
- Draw the nosing.
- Confirm the use.
- List special pieces.
The essentials
Your questions, our guidance.
Can the same tiles cover a floor and staircase?
It depends on the references and step detailing. A shared design does not guarantee a complete solution.
Should stairs be counted in square metres?
A piece-by-piece schedule is also needed, particularly for edges and unusual shapes.
From idea to project
Discover at EDIFIS
View surfacesPlan edges and cornersReview my staircaseConfirm references, configurations, finishes and availability for your project.
Documentation & references
EDIFIS design advice. For specifications and installation, consult the documentation for the selected reference.
Atlas Concorde ↗