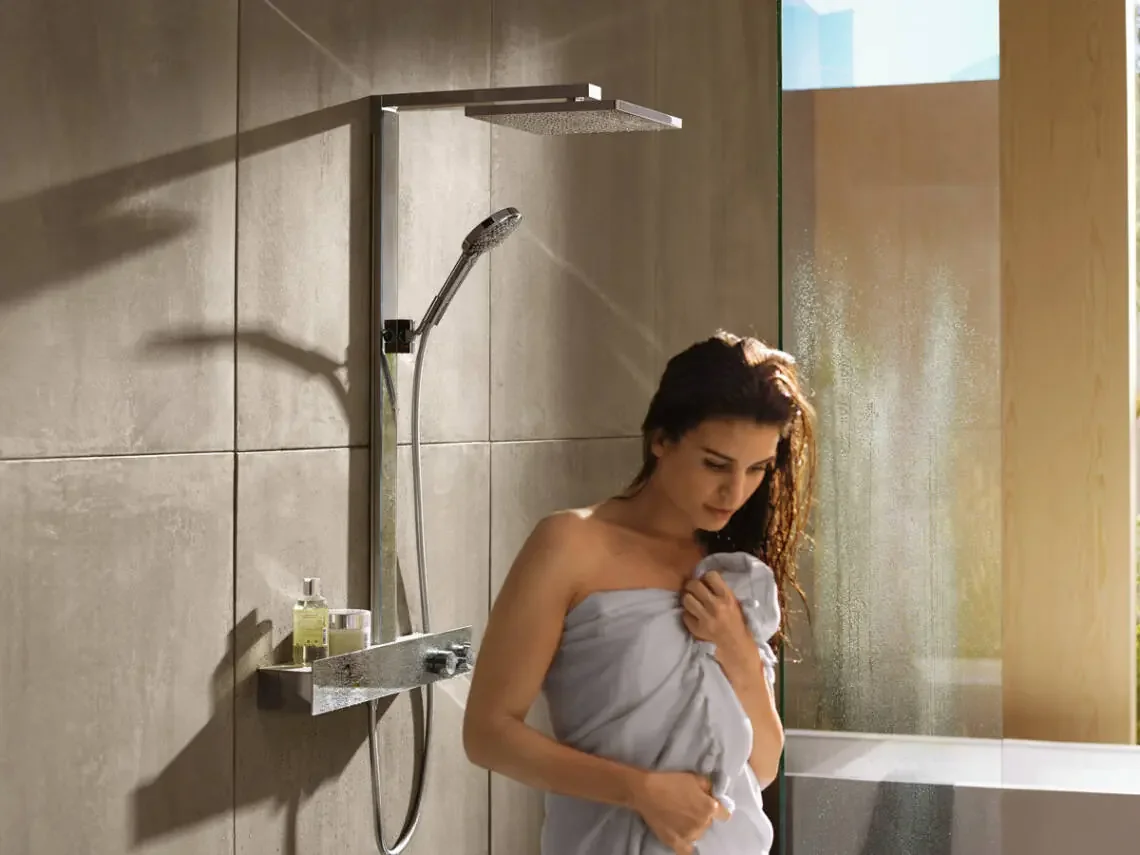
An open shower gives the bathroom a lighter appearance. To remain pleasant in everyday use, its opening should be designed together with sprays, circulation and the surfaces needing protection. A screen length chosen in isolation cannot resolve all these constraints. Start with the movements of the person actually showering.
01
Position the spray before fixing the screen
Draw the overhead shower and the user. Water meets the body and surfaces before dispersing: consider this area rather than only a theoretical vertical spray. The hand shower's position also matters.
A control reachable from the entrance lets the water be started without immediately crossing the wet zone. Compare this arrangement with existing supplies before fixing service positions. Selecting a hansgrohe or Deante shower should include this geometry.
02
Define an opening that remains practical
Check entry, circulation beside the furniture and towel position. A very narrow opening may reduce splashes while making access or cleaning harder. A wide opening, conversely, requires careful study of what lies opposite.
Draw the swing of room and cabinet doors. Screen feet, fixings and any returns also occupy space. A scale plan with finished dimensions prevents judgement being based only on an atmosphere image.
03
Coordinate the floor and nearby surfaces
Drainage, falls and waterproofing must be studied alongside the area exposed to water. The shower's open character does not automatically make neighbouring surfaces suitable. Have contractors define the limits and protective details.
Coverings should be selected for wet use and maintenance. A consistent appearance can be retained with references or finishes adapted to each area. A shared colour does not remove the need to check their characteristics.
04
Plan cleaning of the entire screen
Consider access to both glass faces, corners and fixings. A narrow gap between screen and furniture may become difficult to clean. The arrangement should allow ordinary care without dismantling or awkward movements.
Before ordering, have the screen supplier and installer validate the geometry. No single dimension guarantees an absence of splashes in every project. A more enclosed solution can also be studied when the room and household habits call for it.
Before you decide
- Place the user and sprays on the plan.
- Check circulation at the entrance.
- Define surfaces exposed to water.
- Keep both glass faces accessible.
The essentials
Your questions, our guidance.
Will a fixed screen always keep the floor dry?
No. The result depends on layout, sprays, dimensions and use. Have the complete configuration checked.
Can an open shower work in a small room?
Sometimes, but access and splashes need study. A different enclosure may be more comfortable for the particular plan.
From idea to project
Discover at EDIFIS
Plan the bathroom layoutChoose shower fittingsStudy drainage with VogiConfirm references, configurations, finishes and availability for your project.
Documentation & references
EDIFIS design advice. For specifications and installation, consult the documentation for the selected reference.
Geberit · Bathroom Magazine 2026 ↗