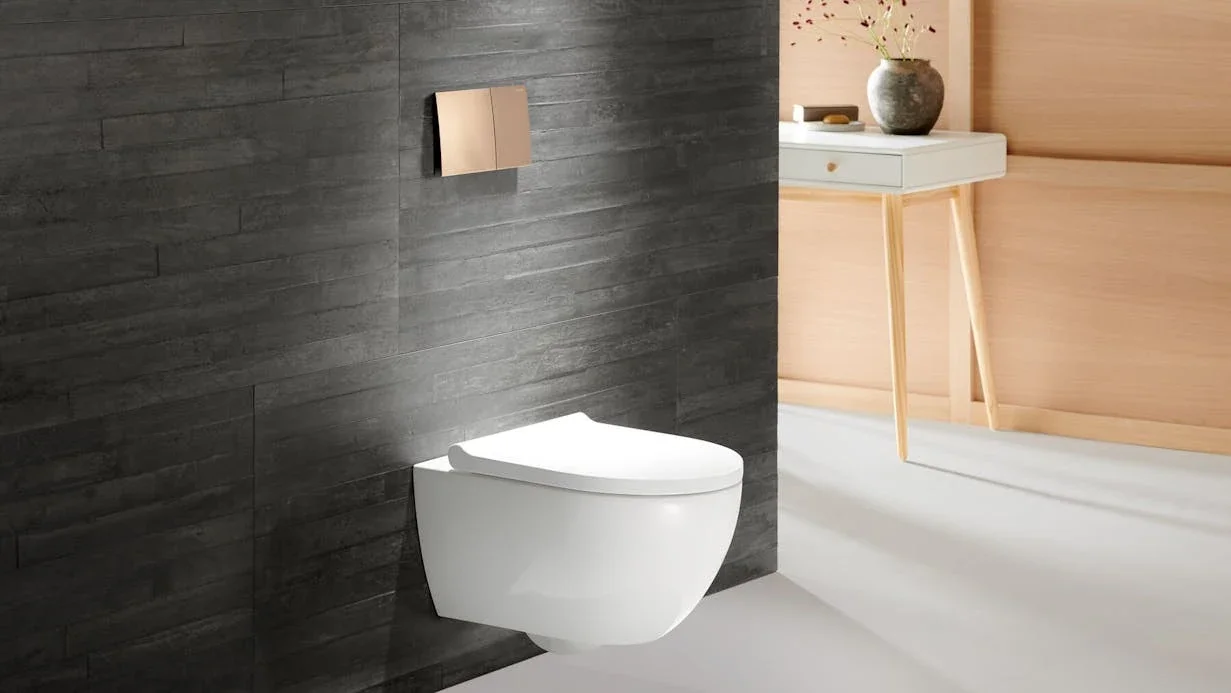
A wall-hung WC visually frees the floor and integrates the cistern into the architecture. Its success nevertheless depends mainly on what disappears behind the wall. Before applying the covering, coordinate support, fixings, drainage, pan and controls in a single file.
01
Choose according to the actual support
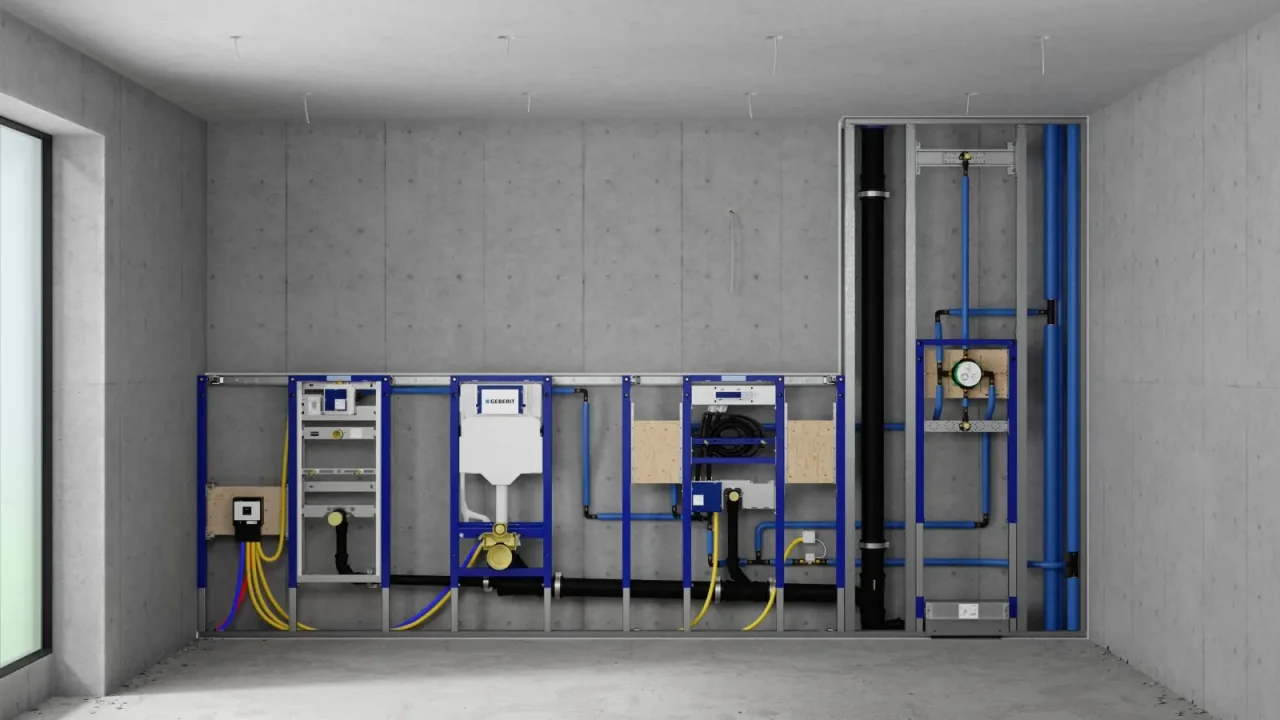
A lightweight partition, masonry wall and renovation situation do not automatically require the same solution. The frame must suit the location, support and planned fixing system. Cistern thickness alone does not describe the finished enclosure’s depth.
Have existing services and their positions surveyed. Moving the WC to improve the layout may meet a drainage or structural constraint. It is better to know this before choosing pan projection or designing a shelf.
02
Draw the complete volume, not just the pan
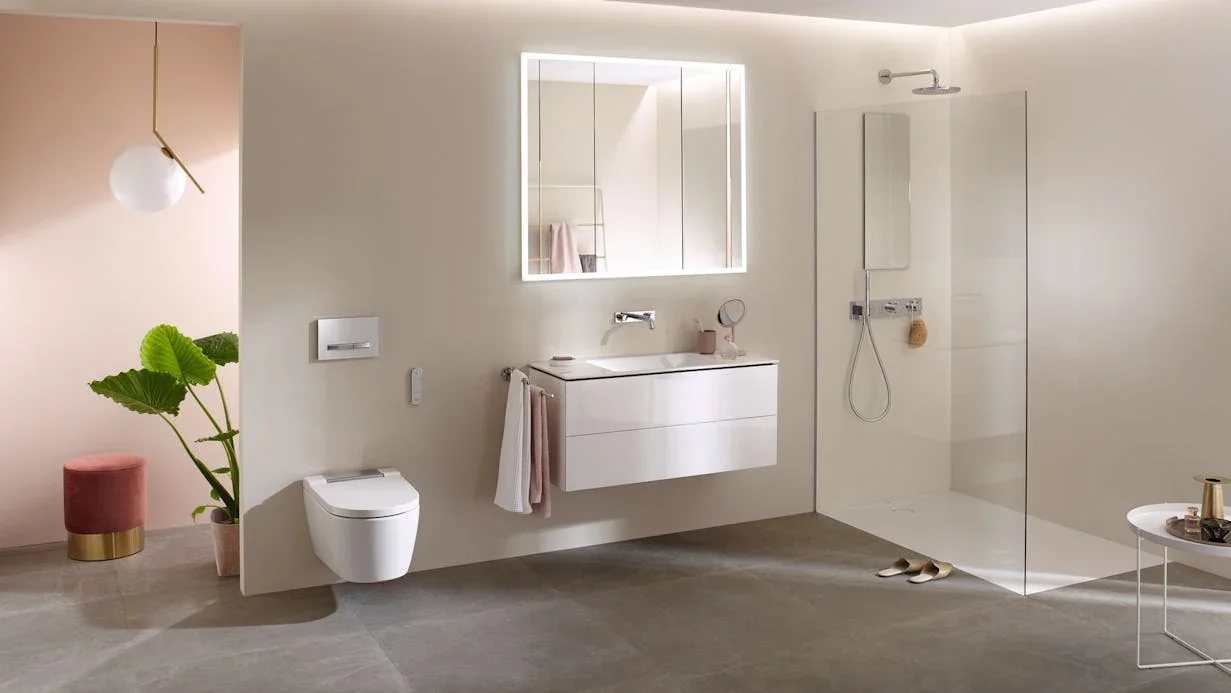
On the plan, show pan projection, circulation space, door opening and finished wall depth. On the elevation, position the plate, joints and accessories. Toilet paper must remain accessible without interfering with use.
A shelf above the enclosure can complete the design, but must respect servicing needs. In a narrow space, a few additional centimetres of wall thickness can significantly affect passage: always work from finished dimensions.
03
Pair cistern and plate during specification
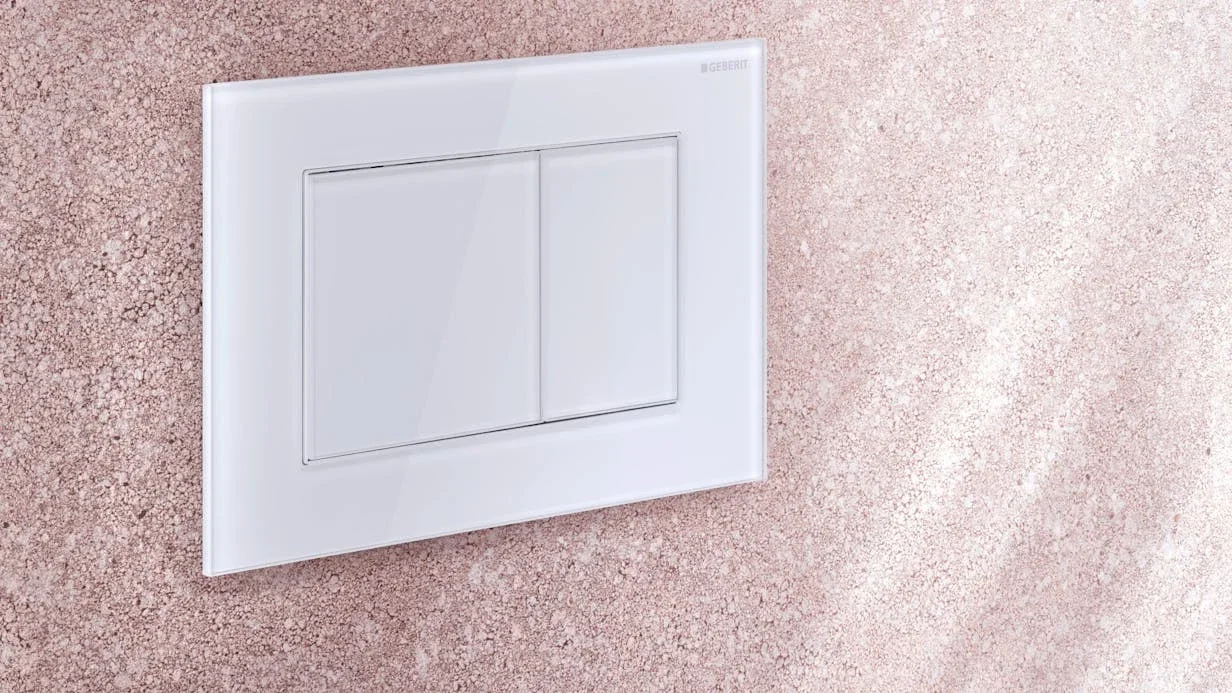
Choose the compatible plate family at the same time as the concealed system. This decision affects appearance: button shape, surface and finish. Leaving it until the end can unnecessarily restrict the composition.
Also confirm the pan and its connections suit the planned installation. Consult product sheets and instructions for the exact references. A resemblance between two assemblies is not evidence of compatibility.
04
Arrange a hold point before closure
Before closing the wall, have the responsible contractor check fixings, connections, absence of leaks, levels and intended access. Keep photographs and references for concealed elements. These documents are especially useful in a later renovation.
Finally, check that the selected finish follows the wall system’s and manufacturers’ requirements. A beautiful covering cannot compensate for unsuitable preparation. The architect makes interfaces explicit; the installer validates and executes the technical solution.
Before you decide
- Confirm wall type and fixings.
- Draw finished dimensions.
- Validate the cistern–plate combination.
- Archive photographs and references before closing.
The essentials
Your questions, our guidance.
Does a slim cistern automatically produce an equally thin wall?
No. Supports, services and the different enclosure layers must be included.
Can the plate be chosen after installing the frame?
Yes, within the compatible family, but planning it earlier gives greater control over design and ordering.
From idea to project
Discover at EDIFIS
Installation frame and cistern guideChoose a frame for the wallChecks before closing the wallConfirm references, configurations, finishes and availability for your project.
Documentation & references
EDIFIS design advice. For specifications and installation, consult the documentation for the selected reference.
Geberit · flush plates and associated systems ↗